20613 66A AVENUE
Langley, BC, V2Y2Y4
Listed by Homelife Benchmark Realty Corp.
$1,449,000
- 5 bedrooms
- 4 bathrooms
- 4 parking
- 3242 sq ft
Listed 35 days ago · MLS® R3165672
About this home
This updated 3,200+ sqft. family home on a 4,456 sq. ft. lot in desirable Willoughby Heights is move-in ready. Fresh paint, new flooring, refreshed landscaping and a new roof deliver real value and peace of mind. Inside, a sunlit living room with soaring vaulted ceilings greets you. The open-concept main level connects formal living and dining spaces with an inviting family room and cozy fireplace. The updated farmhouse kitchen features white cabinetry, stainless steel appliances, a stylish backsplash and a new island with seating. Large windows draw in abundant natural light, while sliding doors lead to a fully fenced, private backyard with no rear neighbours. Upstairs are four spacious bedrooms, while the basement offers a rec room and a flexible 1-bedroom suite. (id:66966)
Details
- Type
- Detached
- Style
- 2 Level
- Size
- 3242 sq ft
- Basement
- Finished, Full
- Garage
- Garage
- Property tax
- $5,208 (2025)
- Municipality
- Langley
Interior
- Fireplace
- Yes
- Appliances
- Washer, Refrigerator, Dishwasher, Stove, Dryer
Heating, cooling and services
- Heating
- Baseboard heaters, Forced air, Natural gas
Building and exterior
- Style
- 2 Level
- Year built
- 2003
Parking
- Total parking
- 4
- Driveway and parking
- Detached Garage, Garage
Location
Location is approximate. See nearby homes on the map
Listed by Homelife Benchmark Realty Corp..

REALTOR®, REALTORS®, and the REALTOR® logo are certification marks that are owned by REALTOR® Canada Inc. and licensed exclusively to The Canadian Real Estate Association (CREA). These certification marks identify real estate professionals who are members of CREA and who must abide by CREA’s By-Laws, Rules, and the REALTOR® Code. The MLS® trademark and the MLS® logo are owned by CREA and identify the professional real estate services provided by members of CREA.
The information contained on this site is based in whole or in part on information that is provided by members of The Canadian Real Estate Association, who are responsible for its accuracy. CREA reproduces and distributes this information as a service for its members and assumes no responsibility for its accuracy.
Similar homes nearby
See more in Langley 📷 40
$1,449,000
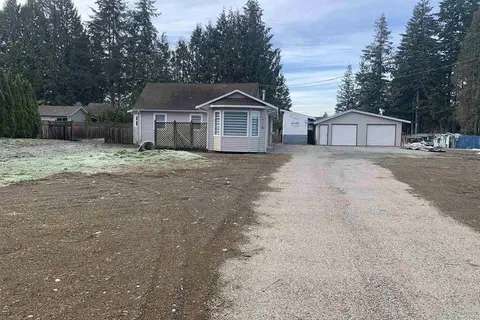
3 bd3 ba2 pk2121 ft²
22105 45A AVENUE
Langley
Detached · MLS® R3158153 · Royal LePage - Wolstencroft
 📷 20
$1,449,000
2 bd2 ba4 pk1280 ft²
3763 244 STREET
Langley
Detached · MLS® R3159601 · Century 21 Coastal Realty Ltd.
 📷 37
$1,449,000
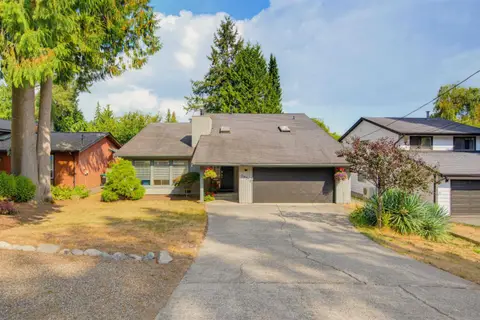
5 bd4 ba2 pk3462 ft²
19846 69A AVENUE
Langley
Detached · MLS® R3171527 · Parallel 49 Realty
 📷 40
$1,448,800
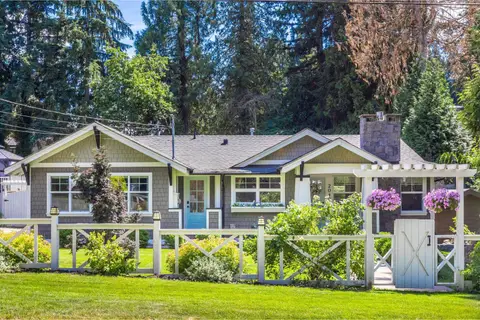
5 bd3 ba8 pk2741 ft²
19779 48 AVENUE
Langley
Detached · MLS® R3164320 · Royal LePage - Wolstencroft
 📷 40
$1,448,800
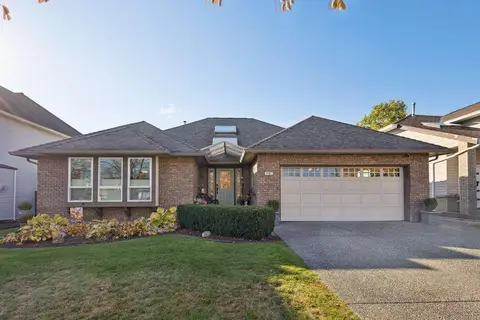
5 bd5 ba8 pk2829 ft²
20492 43 AVENUE
Langley
Detached · MLS® R3175859 · Royal LePage - Wolstencroft
 New
📷 37
$1,448,800
3 bd3 ba6 pk2101 ft²
4487 222A STREET
Langley
Detached · MLS® R3176559 · eXp Realty
 📷 24
$1,449,900
2 bd1 ba4 pk902 ft²
23124 96 AVENUE
Langley
Detached · MLS® R3148865 · RE/MAX Treeland Realty
 📷 40
$1,449,900
4 bd3 ba6 pk2228 ft²
21073 93 AVENUE
Langley
Detached · MLS® R3151901 · Macdonald Realty