19779 48 AVENUE
Langley, BC, V3A3L2
Listed by Royal LePage - Wolstencroft
$1,448,800
- 5 bedrooms
- 3 bathrooms
- 8 parking
- 2741 sq ft
Listed 37 days ago · MLS® R3164320
About this home
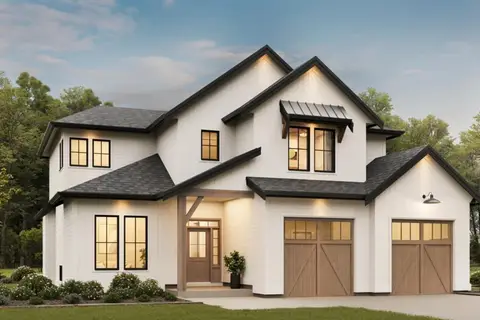
SOARING VAULTED CEILINGS welcome you to this extensively renovated, open plan 5 bedrm, 3 bathrm West Coast Contemporary in a fantastic neighbourhood. Large private rear yard & incredible outdoor living area - huge multitiered patios, Gazebo, hottub, BBQ space & plenty of grass for the kids to play. Main floor centers around a luxury chef's kitchen featuring custom cabinetry, premium quartz countertops, Brizo faucet, Blanco sink, huge breakfast bar island & Fisher & Paykel appliances. Living room features a wood-burning stove with custom built-ins for storage + seating. Warm up by the modern gas fireplace in the family room, or step through sliding doors to your outdoor living area. Den/5th bedrm. 4 spacious bedrooms up - primary retreat with a massive walk-in closet & oversized shower ensuite. Central air conditioning. Loads of storage - 6ft deep crawlspace. Lots of parking & extra deep double garage. Miles of nature trails at your door step. Close to schools, parks - minutes to everything! A must see! (id:66966)
Details
- Type
- Detached
- Style
- 2 Level, 3 Level
- Size
- 2741 sq ft
- Basement
- Finished, Crawl space
- Garage
- Garage
- Property tax
- $6,513 (2026)
- Municipality
- Langley
Interior
- Fireplace
- Yes
- Appliances
- Washer, Refrigerator, Hot Tub, Central Vacuum, Dishwasher, Stove, Dryer
Heating, cooling and services
- Heating
- Forced air, Natural gas
- Air conditioning
- Air Conditioned
- Water and sewer
- Sanitary sewer
Building and exterior
- Style
- 2 Level, 3 Level
- Year built
- 1980
Parking
- Total parking
- 8
- Driveway and parking
- Garage
Location
Location is approximate. See nearby homes on the map
Listed by Royal LePage - Wolstencroft.

REALTOR®, REALTORS®, and the REALTOR® logo are certification marks that are owned by REALTOR® Canada Inc. and licensed exclusively to The Canadian Real Estate Association (CREA). These certification marks identify real estate professionals who are members of CREA and who must abide by CREA’s By-Laws, Rules, and the REALTOR® Code. The MLS® trademark and the MLS® logo are owned by CREA and identify the professional real estate services provided by members of CREA.
The information contained on this site is based in whole or in part on information that is provided by members of The Canadian Real Estate Association, who are responsible for its accuracy. CREA reproduces and distributes this information as a service for its members and assumes no responsibility for its accuracy.
Similar homes nearby
See more in Langley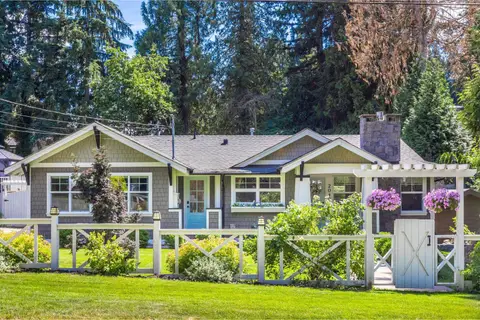 📷 40
$1,448,800
5 bd5 ba8 pk2829 ft²
20492 43 AVENUE
Langley
Detached · MLS® R3175859 · Royal LePage - Wolstencroft
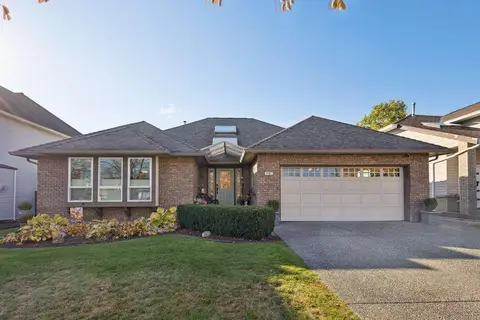 New
📷 37
$1,448,800
3 bd3 ba6 pk2101 ft²
4487 222A STREET
Langley
Detached · MLS® R3176559 · eXp Realty
 📷 40
$1,449,000
3 bd3 ba2 pk2121 ft²
22105 45A AVENUE
Langley
Detached · MLS® R3158153 · Royal LePage - Wolstencroft
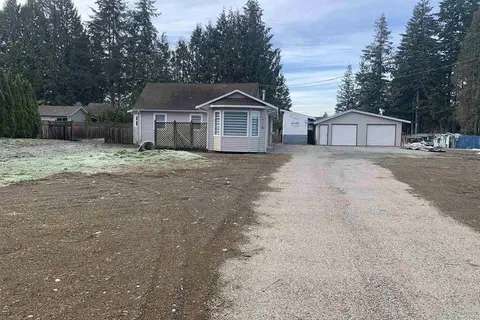 📷 20
$1,449,000
2 bd2 ba4 pk1280 ft²
3763 244 STREET
Langley
Detached · MLS® R3159601 · Century 21 Coastal Realty Ltd.
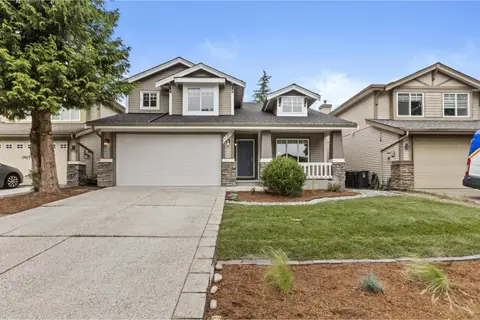 📷 40
$1,449,000
5 bd4 ba4 pk3242 ft²
20613 66A AVENUE
Langley
Detached · MLS® R3165672 · Homelife Benchmark Realty Corp.
 📷 37
$1,449,000
5 bd4 ba2 pk3462 ft²
19846 69A AVENUE
Langley
Detached · MLS® R3171527 · Parallel 49 Realty
 📷 40
$1,448,000
5 bd4 ba3 pk2812 ft²
20315 82A AVENUE
Langley
Basement suite
Detached · MLS® R3173375 · Royal LePage - Wolstencroft
 📷 24
$1,449,900
2 bd1 ba4 pk902 ft²
23124 96 AVENUE
Langley
Detached · MLS® R3148865 · RE/MAX Treeland Realty