2056 Gladys Pl
Saseenos, Sooke, BC, V9Z0E6
Listed by Royal LePage Coast Capital - Sooke
$649,900
- 3 bedrooms
- 3 bathrooms
- 2 parking
- 1355 sq ft
Listed 140 days ago · MLS® 1039213
About this home
Where Style Meets Sunshine - Acreage Duplex Living in Sunny Saseenos! Enjoy stunning S-facing ocean & mountain vistas from this beautifully updated half-duplex unit located on the Victoria side of Sooke! The main level features bamboo flooring, fresh paint, & an airy, open layout. Bright kitchen w/SS appliance package. In-line dining area leads to spacious living room that soaks in the views. Upstairs offers cozy carpet & a generous primary bedroom w/3-pce ensuite. Relax in the private front courtyard w/water feature or entertain on the sun-drenched back deck overlooking the basin. Additional highlights include a single garage & access to massive common field w/ fire pit - perfect for gatherings, play, or pets. The duplex is set on a 1-acre lot in a quiet, convenient, location near shops, dining, & hiking trails, this home is ideal for families or retirees alike! A rare opportunity to own a stylish, move-in ready home w/unbeatable views & a true connection to nature. Don’t miss it! (id:66966)
Details
- Type
- Duplex
- Style
- Westcoast, Other
- Size
- 1355 sq ft
- Garage
- Garage
- Property tax
- $3,836
- Neighbourhood
- Saseenos
- Municipality
- Sooke
Interior
- Fireplace
- Yes
- Appliances
- Washer, Refrigerator, Dishwasher, Dryer, Microwave
Heating, cooling and services
- Heating
- Baseboard heaters, Electric
Building and exterior
- Style
- Westcoast
- Year built
- 1992
Parking
- Total parking
- 2
- Driveway and parking
- Attached Garage, Garage
Condo
- View
- Mountain view, Ocean view
Rooms
| Room | Level | Size | Features |
|---|---|---|---|
| Bathroom | Second level | 4-Piece | |
| Bedroom | Second level | 10' x 10' | |
| Bedroom | Second level | 9' x 10' | |
| Ensuite | Second level | 3-Piece | |
| Primary Bedroom | Second level | 12' x 13' | |
| Bathroom | Main level | 2-Piece | |
| Kitchen | Main level | 12' x 16' | |
| Living room | Main level | 13' x 23' | |
| Entrance | Main level | 8' x 8' |
Location
Location is approximate. See nearby homes on the map
Listed by Royal LePage Coast Capital - Sooke.

REALTOR®, REALTORS®, and the REALTOR® logo are certification marks that are owned by REALTOR® Canada Inc. and licensed exclusively to The Canadian Real Estate Association (CREA). These certification marks identify real estate professionals who are members of CREA and who must abide by CREA’s By-Laws, Rules, and the REALTOR® Code. The MLS® trademark and the MLS® logo are owned by CREA and identify the professional real estate services provided by members of CREA.
The information contained on this site is based in whole or in part on information that is provided by members of The Canadian Real Estate Association, who are responsible for its accuracy. CREA reproduces and distributes this information as a service for its members and assumes no responsibility for its accuracy.
Similar homes nearby
See more in Sooke 📷 60
$649,900
3 bd3 ba2 pk1438 ft²
106 2260 Maple Ave N
Broomhill, Sooke
Detached · MLS® 1050119 · Royal LePage Coast Capital - Sooke
 📷 15
$649,000
0 bd0 ba
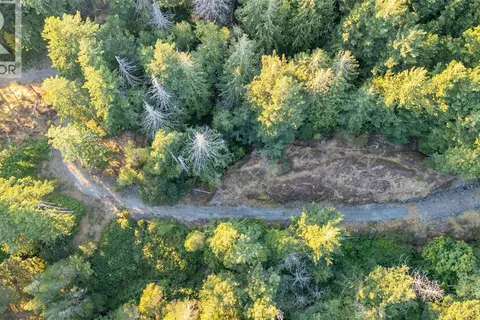
1515 Nighthawk Lane
East Sooke, Sooke
Vacant Land · MLS® 1036955 · RE/MAX Camosun
 📷 35
$649,000
3 bd2 ba3 pk1428 ft²
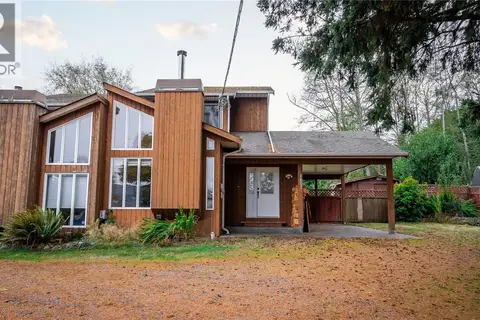
1602 ONeill Rd
Whiffin Spit, Sooke
Multiplex
Duplex · MLS® 1052327 · Royal LePage Coast Capital - Chatterton
 📷 25
$659,900
4 bd3 ba4 pk1665 ft²
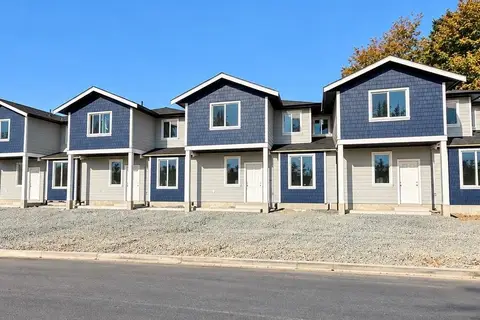
C 6897 Galaxie Dr
Sooke Vill Core, Sooke
Condo Townhouse · MLS® 1050304 · Maxxam Realty Ltd.
 📷 32
$669,000
3 bd2 ba4 pk1483 ft²
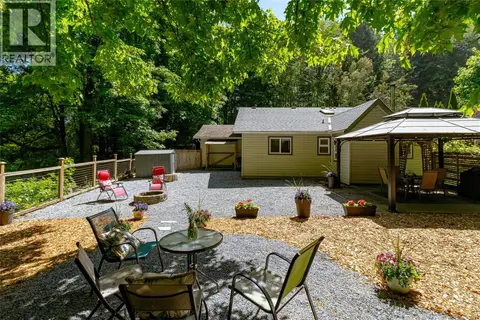
2196 Phillips Rd
Sooke Vill Core, Sooke
Multiplex
Duplex · MLS® 1050787 · Royal LePage Coast Capital - Chatterton
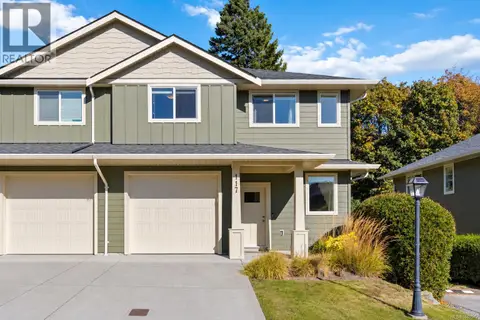 📷 33
$630,000
3 bd3 ba12 pk1461 ft²
117 2117 Charters Rd
Sooke Vill Core, Sooke
Condo Townhouse · MLS® 1048570 · RE/MAX Camosun
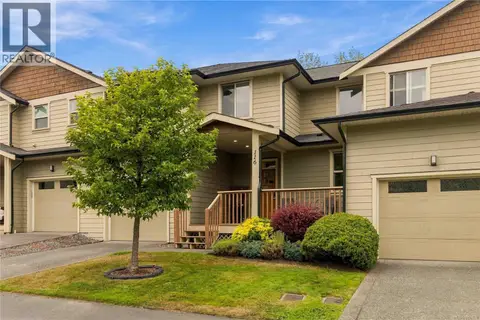 📷 46
$629,900
3 bd3 ba2 pk1635 ft²
116 2253 Townsend Rd
Broomhill, Sooke
Condo Townhouse · MLS® 1050870 · RE/MAX Camosun
 📷 50
$629,000
3 bd4 ba2 pk1891 ft²
B 2032 Stone Hearth Lane
Sooke Vill Core, Sooke
Condo Townhouse · MLS® 1031374 · Maxxam Realty Ltd.