205 ONTARIO STREET
TB-88, Schreiber, P0T2S0
Listed by Royal LePage® Lannon Realty
$220,000
- 4 bedrooms
- 2 bathrooms
- 4 parking
Listed 310 days ago · MLS® X13259244
About this home
Charming Home in Schreiber Welcome to this spacious and beautifully updated home located in the quiet town of Schreiber. This larger home features four bedrooms and two bathrooms, making it perfect for families. Key Features: Four Bedrooms & Two Bathrooms: Ample space for everyone in the family. Recent Updates: this home has undergone extensive renovations, including a full second floor. Inviting Front Porch: Enjoy sunny days on the charming front porch, perfect for morning coffee. Spacious Back Entranceway: A large entry area suitable for winter and summer coats and foot ware. Prime Location: Close to schools, churches, recreation and grocery stores, offering convenience and community. This home seamlessly combines comfort and modern updates, making it an ideal place to settle down. (id:66966)
Details
- Type
- Detached
- Basement
- Unfinished, Full, Other, See Remarks, N/A, N/A
- Garage
- Garage
- Property tax
- $2,718
- Neighbourhood
- TB-88
- Municipality
- Schreiber (TB-88)
Interior
- Bedrooms
- 4 above ground
- Fireplace
- Pellet, Stove
- Appliances
- Dishwasher, Microwave, Window Coverings
Heating, cooling and services
- Heating
- Forced air, Electric
- Water and sewer
- Sanitary sewer
Building and exterior
- Foundation
- Poured Concrete
- Outdoor
- Vinyl siding
Parking
- Total parking
- 4
- Driveway and parking
- No Garage
Rooms
| Room | Level | Size | Features |
|---|---|---|---|
| Bedroom | Second level | 2.99 × 4.67 m (9'10" × 15'4") | |
| Bedroom 3 | Second level | 2.69 × 3.65 m (8'10" × 12') | |
| Other | Second level | ||
| Library | Main level | 2.64 × 3.81 m (8'8" × 12'6") | |
| Bedroom 2 | Second level | 4.67 × 2.79 m (15'4" × 9'2") | |
| Kitchen | Main level | 4.21 × 2.81 m (13'10" × 9'3") | |
| Living room | Main level | 5.71 × 4.8 m (18'9" × 15'9") | |
| Primary Bedroom | Main level | ||
| Bathroom | Main level | ||
| Other | Main level | 1.52 × 5.79 m (5' × 19') |
Location
Location is approximate. See nearby homes on the map
Listed by Royal LePage® Lannon Realty.

REALTOR®, REALTORS®, and the REALTOR® logo are certification marks that are owned by REALTOR® Canada Inc. and licensed exclusively to The Canadian Real Estate Association (CREA). These certification marks identify real estate professionals who are members of CREA and who must abide by CREA’s By-Laws, Rules, and the REALTOR® Code. The MLS® trademark and the MLS® logo are owned by CREA and identify the professional real estate services provided by members of CREA.
The information contained on this site is based in whole or in part on information that is provided by members of The Canadian Real Estate Association, who are responsible for its accuracy. CREA reproduces and distributes this information as a service for its members and assumes no responsibility for its accuracy.
Similar homes nearby
See more in Schreiber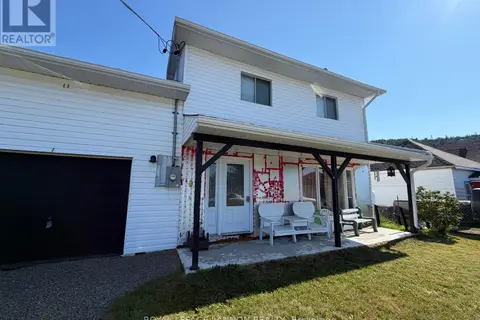 📷 20
$249,900
4 bd2 ba
109 ONTARIO STREET
TB-88, Schreiber
Detached · MLS® X13638686 · Royal LePage® Lannon Realty
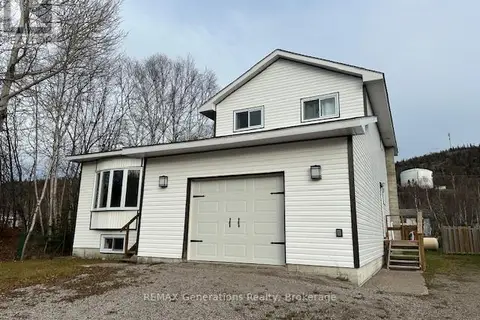 📷 50
$199,900
3+1 bd3 ba
113 CENTENNIAL DRIVE
Schreiber
Detached · MLS® X13259058 · REMAX Generations Realty