109 ONTARIO STREET
TB-88, Schreiber, P0T2S0
Listed by Royal LePage® Lannon Realty
$249,900
- 4 bedrooms
- 2 bathrooms
Listed 77 days ago · MLS® X13638686
About this home
Just Listed In Schreiber , ON Welcome to this spacious 4 bedroom home perfect for families or anyone looking for extra room to grow. The main floor offers plenty of living space for every day comfort. Featuring a modern kitchen with porcelain counter tops. Luxury plank flooring through out the home. Enjoy a refreshed bathroom with a newer shower and updated wall tile surround. Step outside to enjoy the large backyard and the convenience of an attached garage. Plenty of parking space in newly installed tar-and-chip driveway. Many of the major updates have already been completed within the past five years, including a new roof, vinyl siding, soffit , fascia , Eves, furnace , electrical and plumbing upgrades. Move in with confidence! In a quiet neighborhood minutes away from restaurants and downtown. With the community's easy access to the water offers plenty of opportunity to enjoy the outdoors. A prime location for mining professionals with local mining operations just a short distance away. Call for your personal viewing. (id:66966)
Details
- Type
- Detached
- Basement
- Partially finished, Full
- Garage
- Garage
- Property tax
- $3,910
- Neighbourhood
- TB-88
- Municipality
- Schreiber (TB-88)
Interior
- Bedrooms
- 4 above ground
- Fireplace
- Yes
Heating, cooling and services
- Heating
- Propane
- Water and sewer
- Sanitary sewer
Building and exterior
- Foundation
- Poured Concrete
- Outdoor
- Vinyl siding
Parking
- Driveway and parking
- Garage
Rooms
| Room | Level | Size | Features |
|---|---|---|---|
| Dining room | Main level | 3.65 × 2.74 m (12' × 9') | |
| Other | Main level | ||
| Family room | Main level | 4.26 × 4.26 m (14' × 14') | |
| Bedroom 4 | Second level | 3.65 × 3.65 m (12' × 12') | |
| Bathroom | Second level | ||
| Kitchen | Main level | 3.96 × 3.65 m (13' × 12') | |
| Living room | Main level | 5.79 × 4.26 m (19' × 14') | |
| Bedroom | Second level | 6.4 × 4.57 m (21' × 15') | |
| Other | Second level | 3.35 × 2.74 m (11' × 9') | |
| Bedroom 3 | Second level | 3.65 × 3.65 m (12' × 12') |
Location
Location is approximate. See nearby homes on the map
Listed by Royal LePage® Lannon Realty.

REALTOR®, REALTORS®, and the REALTOR® logo are certification marks that are owned by REALTOR® Canada Inc. and licensed exclusively to The Canadian Real Estate Association (CREA). These certification marks identify real estate professionals who are members of CREA and who must abide by CREA’s By-Laws, Rules, and the REALTOR® Code. The MLS® trademark and the MLS® logo are owned by CREA and identify the professional real estate services provided by members of CREA.
The information contained on this site is based in whole or in part on information that is provided by members of The Canadian Real Estate Association, who are responsible for its accuracy. CREA reproduces and distributes this information as a service for its members and assumes no responsibility for its accuracy.
Similar homes nearby
See more in Schreiber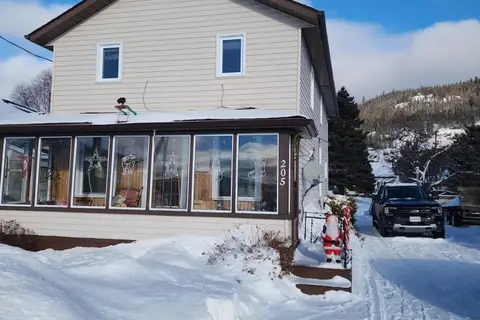 📷 36
$220,000
4 bd2 ba4 pk
205 ONTARIO STREET
TB-88, Schreiber
Detached · MLS® X13259244 · Royal LePage® Lannon Realty
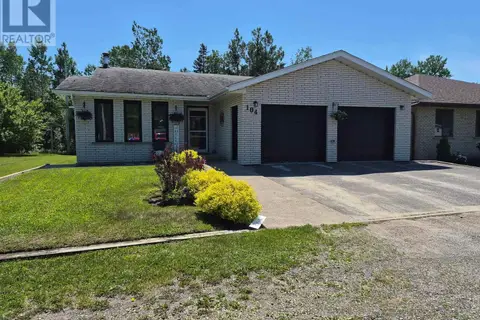 📷 50
$269,000
3+1 bd2 ba
104 CENTENNIAL DRIVE
Schreiber
Detached · MLS® X13501122 · Century 21 Superior Realty Inc.