205 NORTHWOOD DRIVE
Newtonbrook East, Toronto, M2M2K5
Listed by RE/MAX REALTRON BARRY COHEN HOMES INC.
$4,248,000
- 5+1 bedrooms
- 8 bathrooms
- 6 parking
Listed 70 days ago · MLS® C13667080
About this home
Exceptional 5+1 Bedsrooms Custom Built Residence On A 53 'x 150' Premium Lot In Family-Friendly Newtonbrook East. Meticulously Detailed Across All Levels With Bespoke Soaring Ceiling Heights, Custom Hardwood Floors With Walnut Inlays, Artist-Commissioned Panelled Wall Intstallations, Book-matched Marble Finishes, Top-Of-The-Line Appliances, Custom Designer Lighting Throughout, And Stunning Sun-Drenched Interiors. Control-4 Automation Seamlessly Commands Lighting, Audio, And Security At The Touch Of A Button. Private Elevator Services All Levels For The Utmost Convenience. Main Floor Features Library With Exquisite Millwork, Generous Main Hall Leading To Open Concept Living And Dining Room With Servery For Effortless Entertaining, Showpiece Chef's Kitchen With Breakfast Area Overlooking Family Room With Walkout To Two-Level Rear Garden Deck With Built-In Spa. A Central Open-Riser Oak Staircase With Glass And Oak Railings Provide Access To The 2nd Floor And Lower Level. On The 2nd Floor, A Luxurious Primary Retreat Features Sitting Area With Striking Fireplace, Tranquil Bedroom Suite, Lavish Dressing Room, And Hotel-Inspired 7-Piece Ensuite. A Laundry Suite Plus Four Additional Bedroom Suites Complete The 2nd Floor, While The Lower Level Features A 2nd Laundry Suite, Sprawling Rec Room With Full Bar Plus Custom Wine Cellar, Walk-Up To The Rear Garden, Nanny Suite With Separate Entrance, And Custom Theatre Room. A Highly Coveted Offering In A Highly Desirable Location, Minutes To Green Spaces, Top-Rated Public And Private Schools, Yonge St Corridor, High-End Shops And Intimate Dining. (id:66966)
Details
- Type
- Detached
- Basement
- Separate entrance, Walk out, N/A, N/A
- Garage
- Garage
- Property tax
- $21,318
- Neighbourhood
- Newtonbrook East
- Municipality
- Toronto (Newtonbrook East)
Interior
- Bedrooms
- 5 above ground + 1 below
- Fireplace
- Yes
- Appliances
- Central Vacuum, Intercom, Range, Oven - Built-In, Garage door opener remote(s)
- Flooring
- Tile, Hardwood, Carpeted
Heating, cooling and services
- Heating
- Forced air, Natural gas
- Air conditioning
- Central air conditioning
- Water and sewer
- Sanitary sewer
Building and exterior
- Foundation
- Concrete
- Outdoor
- Stone
Parking
- Total parking
- 6
- Driveway and parking
- Attached Garage, Garage
Rooms
| Room | Level | Size | Features |
|---|---|---|---|
| Bedroom 5 | Second level | 3.96 × 3.02 m (13' × 9'11") | |
| Dining room | Main level | 5.44 × 3.81 m (17'10" × 12'6") | |
| Primary Bedroom | Second level | 6.88 × 5.69 m (22'7" × 18'8") | |
| Bedroom 2 | Second level | 5.11 × 4.01 m (16'9" × 13'2") | |
| Bedroom 4 | Second level | 3.84 × 3.4 m (12'7" × 11'2") | |
| Recreational, Games room | Lower level | 9.3 × 5.44 m (30'6" × 17'10") | |
| Foyer | Main level | 5.16 × 2.57 m (16'11" × 8'5") | |
| Living room | Main level | 5.77 × 5.54 m (18'11" × 18'2") | |
| Bedroom 3 | Second level | 4.85 × 4.22 m (15'11" × 13'10") | |
| Media | Lower level | 4.44 × 4.27 m (14'7" × 14') | |
| Office | Main level | 5.77 × 4.44 m (18'11" × 14'7") | |
| Eating area | Main level | 6.3 × 4.32 m (20'8" × 14'2") | |
| Family room | Main level | 6.96 × 5.64 m (22'10" × 18'6") | |
| Bedroom | Lower level | 3.96 × 3.63 m (13' × 11'11") | |
| Kitchen | Main level | 5.59 × 3.18 m (18'4" × 10'5") |
Location
Location is approximate. See nearby homes on the map
Listed by RE/MAX REALTRON BARRY COHEN HOMES INC..

REALTOR®, REALTORS®, and the REALTOR® logo are certification marks that are owned by REALTOR® Canada Inc. and licensed exclusively to The Canadian Real Estate Association (CREA). These certification marks identify real estate professionals who are members of CREA and who must abide by CREA’s By-Laws, Rules, and the REALTOR® Code. The MLS® trademark and the MLS® logo are owned by CREA and identify the professional real estate services provided by members of CREA.
The information contained on this site is based in whole or in part on information that is provided by members of The Canadian Real Estate Association, who are responsible for its accuracy. CREA reproduces and distributes this information as a service for its members and assumes no responsibility for its accuracy.
Similar homes nearby
See more in Toronto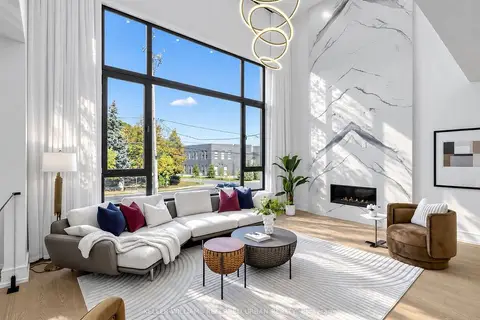 New
Open Sat 2 pm
📷 50
$4,288,000
≈ $18,777/mo mortgage · 20% down
4+2 bd6 ba4 pk3500-5000 ft²
479 Cummer Avenue
Newtonbrook East, Toronto
GO station 1.9 kmSchool 8 min walk
Detached · MLS® C14105264 · KELLER WILLIAMS REFERRED URBAN REALTY
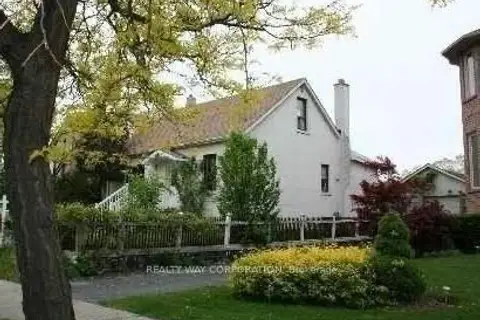 📷 6
$4,500,000
Reduced $2,300,000 (↓ 34%)
≈ $19,705/mo mortgage · 20% down
0 bd0 ba4 pk< 700 ft²
12 centre Avenue
Newtonbrook East, Toronto
WalkablePark nearby
Detached · MLS® C9255196 · REALTY WAY CORPORATION
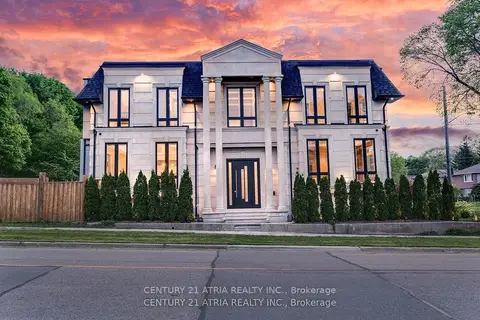 📷 40
$3,988,000
≈ $17,463/mo mortgage · 20% down
4+1 bd7 ba6 pk3500-5000 ft²
225 Northwood Drive
Newtonbrook East, Toronto
GO station 2.2 kmSchool 8 min walkPark nearby
Detached · MLS® C13719128 · CENTURY 21 ATRIA REALTY INC.
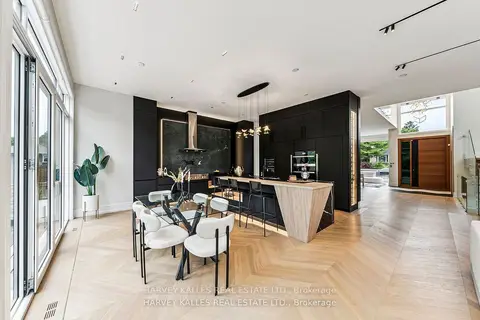 Open Sat 2 pm
📷 36🎥 Tour
$3,988,000
≈ $17,463/mo mortgage · 20% down
4+2 bd7 ba6 pk3500-5000 ft²
139 Newton Drive
Newtonbrook East, Toronto
Basement suitePoolWalkable
Detached · MLS® C13764184 · HARVEY KALLES REAL ESTATE LTD.
 📷 40🎥 Tour
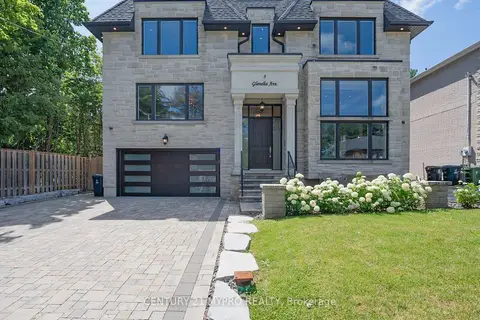
$3,980,000
≈ $17,428/mo mortgage · 20% down
4+1 bd5 ba6 pk3500-5000 ft²
5 Glenelia Avenue
Newtonbrook East, Toronto
Basement suiteGO station 1.9 kmSchool 8 min walk
Detached · MLS® C14031944 · CENTURY 21 MYPRO REALTY
 📷 37
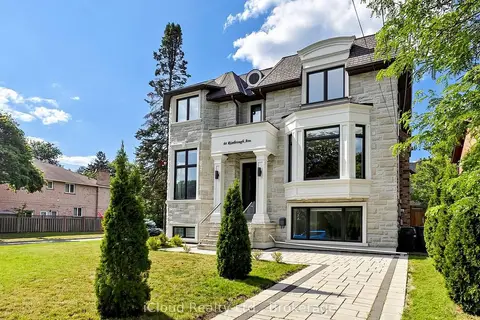
$3,849,000
≈ $16,855/mo mortgage · 20% down
5 bd6 ba4 pk3500-5000 ft²
64 Risebrough Avenue
Newtonbrook East, Toronto
Basement suiteGO station 2.1 kmSchool 8 min walk
Detached · MLS® C13603888 · iCloud Realty Ltd.
 📷 45
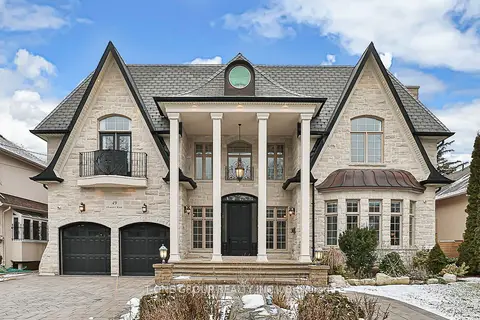
$3,590,000
≈ $15,721/mo mortgage · 20% down
4+2 bd7 ba6 pk3500-5000 ft²
49 Pheasant Road
Newtonbrook East, Toronto
Basement suiteGO station 2.9 kmWalkable
Detached · MLS® C12894970 · T-ONE GROUP REALTY INC.,
 📷 38
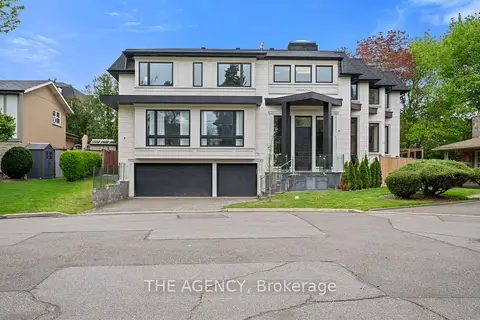
$3,528,000
≈ $15,449/mo mortgage · 20% down
4+2 bd6 ba6 pk3500-5000 ft²
8 Frivick Court
Newtonbrook East, Toronto
GO station 2.2 kmSchool 5 min walkPark nearby
Detached · MLS® C13786182 · THE AGENCY