139 Newton Drive
Newtonbrook East, Toronto, M2M 2N4
$3,988,000
- 4+2 bedrooms
- 7 bathrooms
- 6 parking
- 3500-5000 sq ft
Listed 40 days ago · MLS® C13764184
About this home
Picture a Sunday here.The light greets you first. Floor-to-ceiling south-facing glass lets the sun travel through these rooms from morning to evening. You come downstairs barefoot onto warm heated floors, start the coffee in a kitchen designed for someone who truly loves to cook, and gaze out at the pool resting calm in the morning stillness.Your parents are already up, settled in their own private wing below, witha peaceful space all their own. They came for a month and decided to stay. Everyone has room to breathe, exactly as it was meant to be.By noon the doors are open and the house comes alive. Kids splash in and out of the pool, wet footprints dot the deck, and a cousin happily claims the office for its most comfortable chair. You are at the island preparing lunch, and you don't miss a moment, because the kitchen opens straight through the family room to the pool with nothing in between. Cathedral ceilings lift the sound upward, and glass railings keep every view open. Fourteen people gather here, and it still feels relaxed and effortless.Upstairs are four bedrooms, each with its own ensuite. This home grows with your family and adapts beautifully to every new chapter.Then evening arrives. The black-and-gold primary suite becomes your retreat, with a seven-piece spa-inspired bath and a dressing room built on the generous scale you have always dreamed of. Eight-foot solid doors close behind you on true tranquility.Set on a 60 x 130 ft south-facing lot, this home was built without compromise: a custom gas and plumbing manifold system, and a heated snow-melt driveway that clears itself all winter long. Twenty years from now, someone in your family will still describe this house from memory, room by room, every detail as vivid as today. That is what you are truly investing in.Homes of this calibre are rarely built today, and even more rarely offered for sale. Come walk through it, imagine your life here, and feel it for yourself. You will understand it.
Details
- Type
- Detached
- Style
- 2-Storey
- Size
- 3500-5000 sq ft
- Lot
- 60 × 130 ft
- Basement
- Finished, Walk-Out
- Garage
- Built-In
- Kitchens
- 2
- Property tax
- $19,923 (2025)
- Neighbourhood
- Newtonbrook East
- Municipality
- Toronto C14
- Price per sq ft
- ~$938 (10% above detached houses in Newtonbrook East, $853)
Interior
- Bedrooms
- 4 above ground + 2 below
- Bathrooms
- 1 × 4-piece (basement), 1 × 9-piece (second), 1 × 3-piece (main), 3 × 4-piece (upper), 1 × 3-piece (basement)
- Kitchens
- 2 (1 below ground)
- Rooms
- 24 above ground
- Family room or den
- Yes
- Fireplace
- Yes
Heating, cooling and services
- Heating
- Forced Air, Gas
- Air conditioning
- Central Air
- Water and sewer
- Sewer
Building and exterior
- Style
- 2-Storey
- Exterior
- Aluminum Siding
- Roof
- Not Applicable
- Foundation
- Not Applicable
- Faces
- South
- Pool
- Inground
Parking
- Garage spaces
- 2
- Total parking
- 6
- Driveway and parking
- Private
Lot
- Size
- 60 × 130 ft
More
- Possession
- Flexible
- Cross street
- Willowdale/Finch
Rooms
| Room | Level | Size | Features |
|---|---|---|---|
| Living Room | Main | 6.7 × 9.14 m (22' × 30') | Track Lighting, Built-in Speakers, Combined w/Dining |
| Dining Room | Main | 3.34 x 3.33 | Cathedral Ceiling(s), Pot Lights, Combined w/Living |
| Family Room | Main | 11.58 × 7.92 m (38' × 26') | Gas Fireplace, Overlooks Pool, South View |
| Kitchen | Main | 11.58 × 7 m (38' × 23') | Overlooks Pool, South View, Modern Kitchen |
| Office | Main | 3.96 × 2.74 m (13' × 9') | B/I Bookcase, B/I Shelves, LED Lighting |
| Powder Room | Main | 4.18 x 2.82 | Hardwood Floor |
| Bedroom | Second | 5.85 × 4.96 m (19'2" × 16'3") | 7 Pc Ensuite, Closet Organizers, Overlooks Pool |
| Bedroom 2 | Second | 5.85 × 4.96 m (19'2" × 16'3") | Hardwood Floor, Overlooks Pool, 5 Pc Ensuite |
| Bedroom 3 | Second | 5.91 × 3.68 m (19'5" × 12'1") | Hardwood Floor, LED Lighting, 4 Pc Ensuite |
| Bedroom 4 | Second | 5.91 × 3.68 m (19'5" × 12'1") | Overlooks Pool, LED Lighting, 4 Pc Ensuite |
| Laundry | Second | ||
| Laundry | Basement |
History of this address
5 earlier listings at this address, with sold and leased prices. Create a free account or sign in to see them.
Location
Location is approximate. See nearby homes on the map
Recent sales nearby
See what similar homes within 1 km sold for in the last year. Create a free account or sign in to see them.
The neighbourhood
Getting around Walkable
- 🚇 Finch Subway1.6 km
- 🚆 Old Cummer GO3.0 km
Within a 10-minute walk: 1 grocery store, 26 cafés and restaurants, 6 parks, 3 pharmacies. Nearest grocery: Khorak Supermarket (800 m). Nearest park: Lillian Park (300 m).
Schools nearby
Elementary
- Lillian Public School
EQAO: Gr 3 reading 71%, math 60%5 min walk - St. Agnes Catholic School Catholic
EQAO: Gr 6 reading 95%, math 75%10 min walk - Henderson Avenue Public School
EQAO: Gr 6 reading 91%, math 84%18 min walk - Blessed Trinity Catholic School Catholic
EQAO: Gr 6 reading 63%, math 32%1.7 km
Secondary
- Brebeuf College School Catholic
EQAO: Gr 9 math 80%, literacy test 79%12 min walk - Avondale Secondary Alternative School14 min walk
- Cummer Valley Middle School15 min walk
EQAO: share of students meeting the provincial standard (2024–25). Ontario average: Gr 6 reading 86%, math 51%; Gr 9 math 55%; literacy test 83%.
Closest schools, not school zones. Check which school serves this address with the school board before relying on it.
Who lives here postal area M2M
- Owners / renters
- 58% / 42%
- Median household income
- $81,000
- Average age
- 45
- Children under 15
- 10%
- Homes
- 36% detached, 48% high-rise
- Commute by transit
- 31%
- Population
- 31,915
Languages spoken most at home besides English: Mandarin 8.8%, Iranian Persian 8.3%, Korean 7.5%, Yue (Cantonese) 5.1%.
Flood and conservation No mapped hazard
Not inside a mapped flood plain or regulated area.
Screening maps only. Ask the conservation authority for a property inquiry before relying on this.
Safety
Major crime per resident in Newtonbrook East (2025): about the Toronto average, down 17% from the year before.
- Assault28% below average
- Break and enterabout average
- Auto theftabout average
- Robbery23% below average
- Theft from vehiclesabout average
- Shootingsnone reported
Crime Severity Index for Toronto police: 60 vs 57 for Ontario (2025).
Police-reported figures for the whole neighbourhood, not this street. Rates use the area’s resident population.
Development nearby
No planning applications within 500 m in the last five years.
Rezoning, site plan, subdivision and condominium applications filed with the city.
Distances are approximate. Places © OpenStreetMap contributors. Neighbourhood figures: Statistics Canada, 2021 Census. School results: EQAO via Ontario Data Catalogue (Open Government Licence – Ontario). Neighbourhood crime: Toronto Police Service Public Safety Data Portal (Open Government Licence – Toronto Police Service). Crime Severity Index: Statistics Canada. Planning applications: City of Toronto open data.
Living here
Commute
To Union Station (downtown Toronto): 17 km. Transit times · Driving times
Noise Nothing major nearby
No highway within 500 m, rail line within 300 m, or airport flight path nearby.
Distances from the map, not noise measurements. Visit at rush hour to judge for yourself.
What can be built RD
Residential Detached (with a site-specific exception).
- ✅ Up to 4 homes on the lot (multiplex)
- ✅ Garden suite in the backyard
- ✅ Laneway suite, if the lot backs onto a lane
From Toronto’s Zoning By-law 569-2013 map. Lot size, setbacks and trees decide what actually fits; check with a planner before you buy.
Building permits
- New Building · 2021 · ClosedProposal to demolish the existing dwelling and construct a new detached single family dwelling with finished basement and integral garage.
- Demolition · 2021 · ClosedProposal to demolish the existing dwelling and construct a new detached single family dwelling with finished basement and integral garage.
- New Building · 2018 · CancelledProposed construction of a new 2-storey detached dwelling and demolition of existing dwellng.
- Demolition · 2018 · CancelledProposal to demolish existing one storey sfd.
Permits filed with the City of Toronto. A permit doesn’t mean the work passed final inspection.
Trees
66 City street trees within 100 m. That’s more than the Toronto average of 42.
Trees on City boulevards only, not private yards or parks.
Internet High-speed
50/10 Mbps or faster available here by cable, fibre or DSL (the federal high-speed target).
From the federal broadband map. Check exact speeds and providers for the address.
Short-term rentals
Only in your principal residence (where you live). The entire home can be rented up to 180 nights a year; renting up to 3 bedrooms while you live there has no limit. Hosts register with the City and collect the 6% accommodation tax.
Zoning, heritage, building permits and street trees: City of Toronto open data (Open Government Licence – Toronto). Roads, rail, airports and planned stations © OpenStreetMap contributors. Internet: Innovation, Science and Economic Development Canada, National Broadband Data.
Listed by HARVEY KALLES REAL ESTATE LTD..
Listing information provided by PropTx Innovations Inc. and TRREB; deemed reliable but not guaranteed accurate by PropTx.
Similar homes nearby
See more in Toronto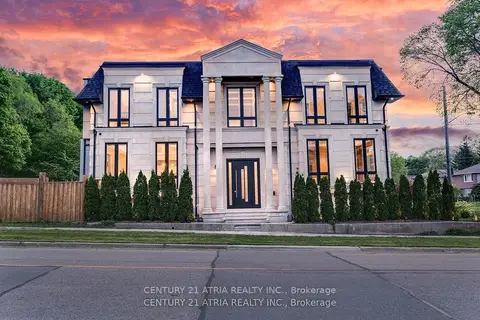
$3,988,000
4+1 bd7 ba6 pk3500-5000 ft²
225 Northwood Drive
Newtonbrook East, Toronto
Detached · MLS® C13719128 · CENTURY 21 ATRIA REALTY INC.
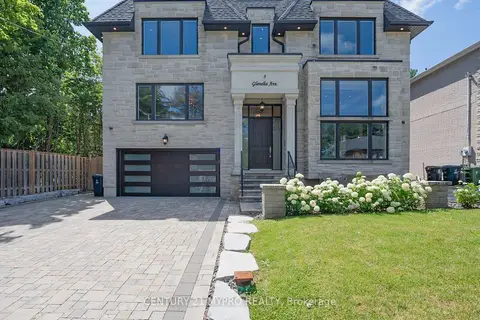
$3,980,000
4+1 bd5 ba6 pk3500-5000 ft²
5 Glenelia Avenue
Newtonbrook East, Toronto
Detached · MLS® C14031944 · CENTURY 21 MYPRO REALTY
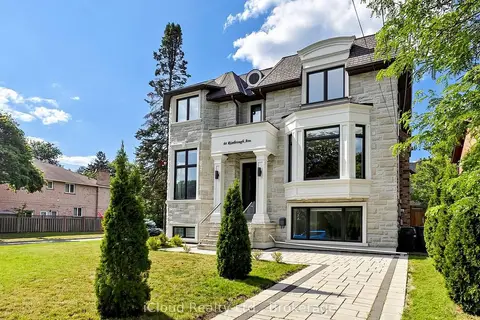
$3,849,000
5 bd6 ba4 pk3500-5000 ft²
64 Risebrough Avenue
Newtonbrook East, Toronto
Detached · MLS® C13603888 · iCloud Realty Ltd.
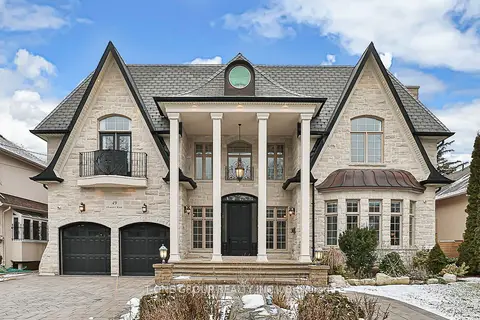
$3,590,000
4+2 bd7 ba6 pk3500-5000 ft²
49 Pheasant Road
Newtonbrook East, Toronto
Detached · MLS® C12894970 · T-ONE GROUP REALTY INC.,
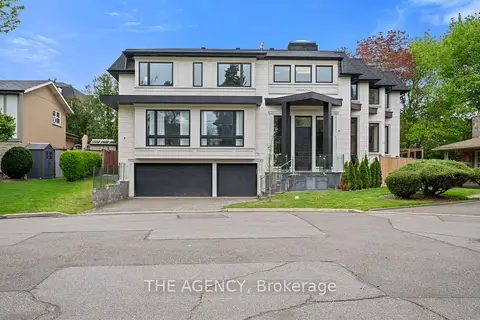
$3,528,000
4+2 bd6 ba6 pk3500-5000 ft²
8 Frivick Court
Newtonbrook East, Toronto
Detached · MLS® C13786182 · THE AGENCY
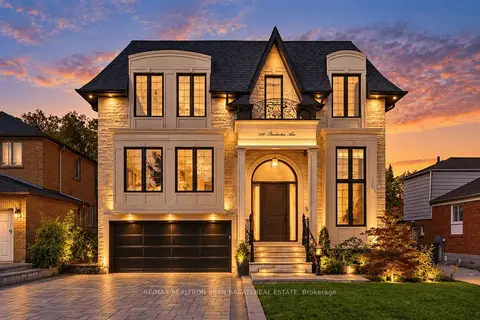
$3,488,000
5+4 bd10 ba6 pk3500-5000 ft²
130 Pemberton Avenue
Newtonbrook East, Toronto
Detached · MLS® C13867466 · RE/MAX REALTRON BIJAN BARATI REAL ESTATE
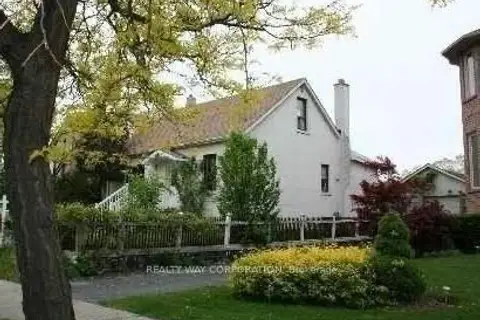
$4,500,000
Reduced $2,300,000
0 bd0 ba4 pk< 700 ft²
12 centre Avenue
Newtonbrook East, Toronto
Detached · MLS® C9255196 · REALTY WAY CORPORATION
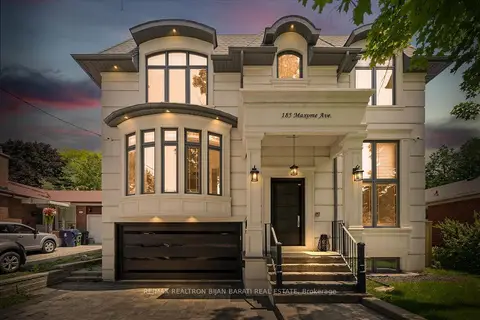
$3,299,000
Reduced $189,000
4+1 bd7 ba6 pk3500-5000 ft²
185 Maxome Avenue
Newtonbrook East, Toronto
Detached · MLS® C12792916 · RE/MAX REALTRON BIJAN BARATI REAL ESTATE