205 7181 Lantzville Rd
North Nanaimo, Nanaimo, BC, V0R2H0
Listed by 460 Realty Inc. (NA)
$619,900
- 2 bedrooms
- 2 bathrooms
- 16 parking
- 887 sq ft
Listed 49 days ago · MLS® 1047958
About this home
Coastline Station is an exclusive collection of 12 thoughtfully designed homes. Experience walkable coastal living in the heart of Lantzville, just steps from a local coffee shop, restaurants, and nearby beaches. This brand-new second-floor home offers 887 sq ft with 2 bedrooms and 2 beautifully finished bathrooms. Featuring 9' ceilings, a spacious deck, luxury vinyl flooring, quality cabinetry, stainless steel appliances, a heat pump, elevator access, bike storage, and a pet-friendly design, every detail is crafted for modern West Coast living. Location is key, with easy highway access for commuting, nearby hiking and walking trails, and everyday amenities close at hand. Coastline Station offers the perfect balance of West Coast lifestyle, community, and convenience. All measurements are approximate & should be verified if important. (id:66966)
Details
- Type
- Condo Apartment
- Style
- Contemporary
- Size
- 887 sq ft
- Maintenance fee
- $347/month
- Neighbourhood
- North Nanaimo
- Municipality
- Nanaimo
Interior
- Fireplace
- No
- Appliances
- Washer, Refrigerator, Dishwasher, Dryer, Microwave
Heating, cooling and services
- Heating
- Heat Pump, Electric
- Air conditioning
- Air Conditioned
Building and exterior
- Style
- Contemporary
- Year built
- 2026
Parking
- Total parking
- 16
- Driveway and parking
- Open, Electric Vehicle Charging Station(s)
Condo
- Monthly fee
- $347
- View
- Mountain view
- Security
- Sprinkler System-Fire, Fire alarm system
Rooms
| Room | Level | Size | Features |
|---|---|---|---|
| Primary Bedroom | Main level | 10'7 x 11'6 | |
| Ensuite | Main level | 3-Piece | |
| Living room | Main level | 10'11 x 14'7 | |
| Dining room | Main level | 6'10 x 7'10 | |
| Kitchen | Main level | 8'7 x 14'0 | |
| Bathroom | Main level | 4-Piece | |
| Entrance | Main level | 4'5 x 6'7 | |
| Laundry room | Main level | 3'1 x 5'4 | |
| Bedroom | Main level | 9'1 x 13'9 |
Location
Location is approximate. See nearby homes on the map
Listed by 460 Realty Inc. (NA).

REALTOR®, REALTORS®, and the REALTOR® logo are certification marks that are owned by REALTOR® Canada Inc. and licensed exclusively to The Canadian Real Estate Association (CREA). These certification marks identify real estate professionals who are members of CREA and who must abide by CREA’s By-Laws, Rules, and the REALTOR® Code. The MLS® trademark and the MLS® logo are owned by CREA and identify the professional real estate services provided by members of CREA.
The information contained on this site is based in whole or in part on information that is provided by members of The Canadian Real Estate Association, who are responsible for its accuracy. CREA reproduces and distributes this information as a service for its members and assumes no responsibility for its accuracy.
Similar homes nearby
See more in Nanaimo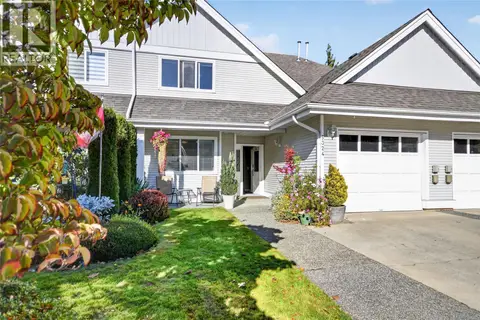 New
📷 23
$629,900
3 bd3 ba3 pk1556 ft²
5324 Arbour Lane
North Nanaimo, Nanaimo
Condo Townhouse · MLS® 1052508 · REMAX Professionals (NA)
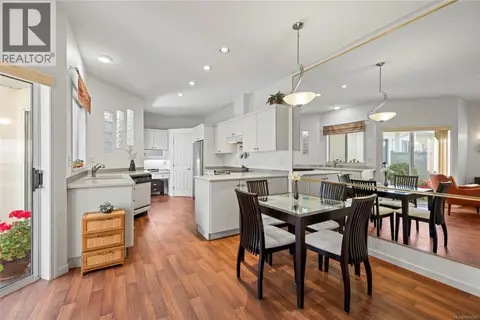 📷 30
$605,900
3 bd3 ba12 pk2040 ft²
126 Ocean Walk Dr
North Nanaimo, Nanaimo
Condo Townhouse · MLS® 1051142 · Royal LePage Nanaimo Realty LD
 📷 38
$599,900
3 bd3 ba2 pk2044 ft²
128 Ocean Walk Dr
North Nanaimo, Nanaimo
Condo Townhouse · MLS® 1052167 · REMAX Professionals (NA)
 📷 27
$589,900
4 bd3 ba6 pk1350 ft²
101 5309 Toms Trnabt
North Nanaimo, Nanaimo
Condo Townhouse · MLS® 1042651 · 460 Realty Inc. (NA)
 📷 46
$589,900
3 bd3 ba2 pk1350 ft²
101 5311 Toms Trnabt
North Nanaimo, Nanaimo
Multiplex
Duplex · MLS® 1042757 · eXp Realty (NA)
 📷 30
$649,900
3 bd2 ba1 pk1286 ft²
120 6310 McRobb Ave
North Nanaimo, Nanaimo
Condo Apartment · MLS® 1047135 · Royal LePage Island Living (PK)
 📷 34
$584,900
2 bd2 ba2 pk1245 ft²
5254 Arbour Cres
North Nanaimo, Nanaimo
Condo Townhouse · MLS® 1049996 · REMAX Professionals (NA)
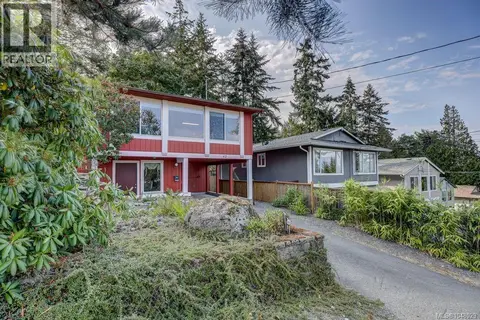 📷 56
$579,900
3 bd2 ba4 pk1713 ft²
42 Kanaka Pl
North Nanaimo, Nanaimo
Detached · MLS® 1048029 · Royal LePage Nanaimo Realty (NanIsHwyN)