120 6310 McRobb Ave
North Nanaimo, Nanaimo, BC, V9V1W8
Listed by Royal LePage Island Living (PK)
$649,900
- 3 bedrooms
- 2 bathrooms
- 1 parking
- 1286 sq ft
Listed 55 days ago · MLS® 1047135
About this home
Luxurious North Nanaimo Executive Condo! Experience luxury and comfort in this spacious 1286 sqft Executive Condo at “The Texada at Georgia View Village,” a prestigious, pet-friendly North Nanaimo complex. This 2 Bed + Office/Den main-level Condo offers a quiet retreat with 2 Baths, quality fixtures and finishes, in-unit laundry, great separation between the Bedrooms, plus large windows and 9-ft overheight ceilings for a bright and airy ambiance. Enjoy outdoor living on the sizable patio, the convenience of two dedicated parking spots, and a prime Dover Bay location within walking distance of main transit lines, the beach, and the endless shops, restaurants, and services of North Nanaimo, including Woodgrove Centre. Step into an inviting open-concept main living area blending the Kitchen, Living, and Dining spaces. The Kitchen offers a subway tile backsplash, inset lighting, quartz counters, shaker cabinetry, and stainless steel appliances, including a newer dishwasher and stove, plus a breakfast bar and pantry closet. Hardwood flooring continues into the Living/Dining Room with an electric fireplace, ceiling fan, and large windows for natural light. A sliding door opens to a spacious, partially covered patio, ideal for outdoor living, dining, and entertaining. The Primary Suite features a partial tray ceiling, ceiling fan, dual walk-through closets, and a 4-piece ensuite with heated floors. A Second Bedroom sits near a 3-piece Bath with heated floors, a convenient “bed-and-bath” setup for visitors. Also included is a Laundry Room with storage and newer washer/dryer, plus a versatile Office/Den (or third Bedroom). “The Texada at Georgia View Village” offers common spaces to connect with neighbors, including a lobby with a fireplace and comfortable seating, plus a gym and library. There are no age restrictions, one small dog (up to 22 lbs) or one cat is allowed, and there is ample visitor parking. Visit our website for more. (id:66966)
Details
- Type
- Condo Apartment
- Size
- 1286 sq ft
- Property tax
- $3,779
- Maintenance fee
- $520/month
- Neighbourhood
- North Nanaimo
- Municipality
- Nanaimo
Interior
- Fireplace
- Yes
- Appliances
- Washer, Refrigerator, Range - Electric, Dishwasher, Dryer, Microwave
Heating, cooling and services
- Heating
- Baseboard heaters, Electric
Building and exterior
- Year built
- 2008
Parking
- Total parking
- 1
- Driveway and parking
- Underground, Visitor Parking
Condo
- Monthly fee
- $520
Rooms
| Room | Level | Size | Features |
|---|---|---|---|
| Laundry room | Main level | 5'10 x 10'3 | |
| Ensuite | Main level | 3-Piece | |
| Primary Bedroom | Main level | 16'7 x 11'10 | |
| Dining room | Main level | 9'8 x 9'0 | |
| Living room | Main level | 17'8 x 15'4 | |
| Bedroom | Main level | 11'11 x 8'10 | |
| Bathroom | Main level | 3-Piece | |
| Bedroom | Main level | 10'4 x 10'9 | |
| Kitchen | Main level | 9'8 x 9'0 | |
| Entrance | Main level | 8'0 x 6'6 |
Location
Location is approximate. See nearby homes on the map
Listed by Royal LePage Island Living (PK).

REALTOR®, REALTORS®, and the REALTOR® logo are certification marks that are owned by REALTOR® Canada Inc. and licensed exclusively to The Canadian Real Estate Association (CREA). These certification marks identify real estate professionals who are members of CREA and who must abide by CREA’s By-Laws, Rules, and the REALTOR® Code. The MLS® trademark and the MLS® logo are owned by CREA and identify the professional real estate services provided by members of CREA.
The information contained on this site is based in whole or in part on information that is provided by members of The Canadian Real Estate Association, who are responsible for its accuracy. CREA reproduces and distributes this information as a service for its members and assumes no responsibility for its accuracy.
Similar homes nearby
See more in Nanaimo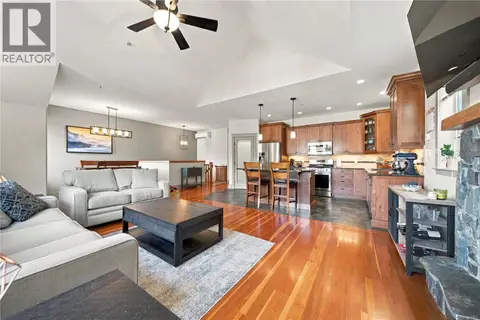 📷 54
$659,900
2 bd3 ba5 pk1613 ft²
4820 Bridgewood Close
North Nanaimo, Nanaimo
Condo Townhouse · MLS® 1051963 · Royal LePage Nanaimo Realty (NanIsHwyN)
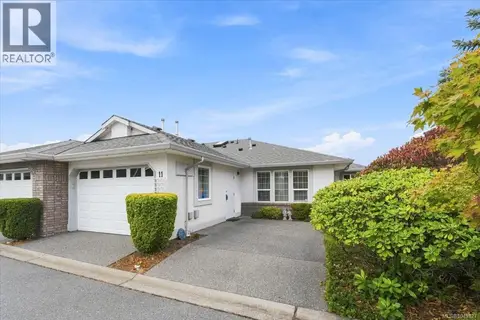 📷 28
$664,900
2 bd2 ba2 pk1319 ft²
11 6595 Groveland Dr
North Nanaimo, Nanaimo
Condo Townhouse · MLS® 1049127 · REMAX Professionals (NA)
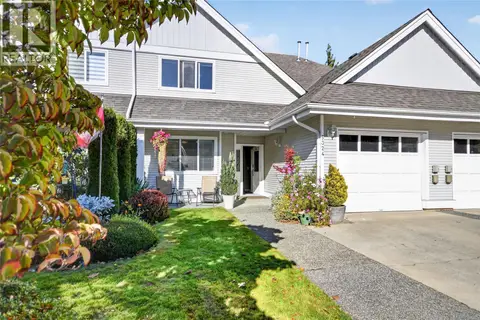 New
📷 23
$629,900
3 bd3 ba3 pk1556 ft²
5324 Arbour Lane
North Nanaimo, Nanaimo
Condo Townhouse · MLS® 1052508 · REMAX Professionals (NA)
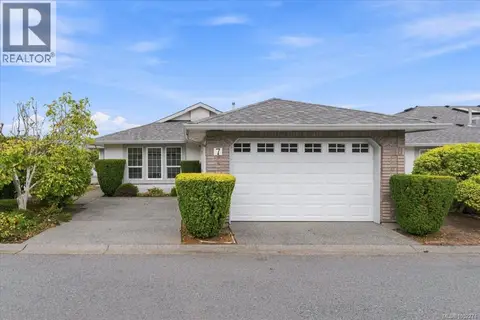 📷 28
$679,000
2 bd2 ba2 pk1313 ft²
7 6595 Groveland Dr
North Nanaimo, Nanaimo
Condo Townhouse · MLS® 1052274 · Royal LePage Nanaimo Realty (NanIsHwyN)
 📷 25
$619,900
2 bd2 ba16 pk887 ft²
205 7181 Lantzville Rd
North Nanaimo, Nanaimo
Condo Apartment · MLS® 1047958 · 460 Realty Inc. (NA)
 📷 26
$679,900
3 bd3 ba2 pk1357 ft²
107 6004 Nelson Rd
North Nanaimo, Nanaimo
Condo Townhouse · MLS® 1049803 · REMAX Professionals (NA)
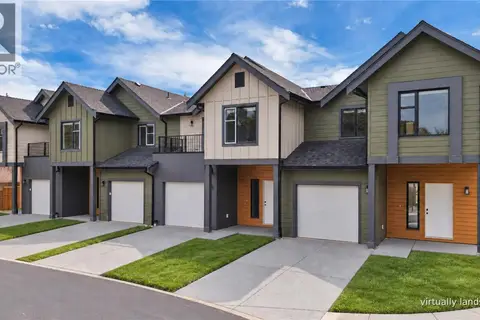 📷 26
$679,900
3 bd3 ba2 pk1357 ft²
103 6004 Nelson Rd
North Nanaimo, Nanaimo
Condo Townhouse · MLS® 1049765 · REMAX Professionals (NA)
 📷 26
$679,900
3 bd3 ba2 pk1357 ft²
106 6004 Nelson Rd
North Nanaimo, Nanaimo
Condo Townhouse · MLS® 1049712 · REMAX Professionals (NA)