2049 Skyview Crescent
Lumby Valley, Lumby, BC, V0E2G0
Listed by 3 Percent Realty Inc.
$735,000
- 5 bedrooms
- 3 bathrooms
- 6 parking
- 2620 sq ft
Listed 221 days ago · MLS® 10379308
About this home
Welcome to Skyview Crescent! Our 5 bedroom 3 bathroom home is nestled in the heart of Lumby Valley, offering the space & versatility for larger families. The bright main level features a specious kitchen with stainless steel appliances in an open-concept layout that flows seamlessly into the dining and living areas—perfect for everyday living and entertaining guests. A cozy three-sided gas fireplace hearth adds warmth and ambiance, enjoyed from the kitchen, dining room, and living room alike. Step outside from the kitchen onto the covered deck, an ideal spot for morning coffee or relaxing evenings while taking in the peaceful surroundings. The walk out basement offers three additional bedrooms, an updated laundry room, and a spacious media/family room with direct access to the private backyard—perfect for kids and outdoor privacy. Plumbing is already in place for a potential downstairs suite, providing an excellent opportunity for multi-generational living or future rental income as a rare 3 bedroom suite. Located in the scenic Lumby Valley, you’ll enjoy easy access to outdoor recreation including Mara lake, hiking, Noble Canyon for world class down hill biking, dirt bike trails and whatever else with wheels! Lumby is the gateway to year-round adventure, all while being 30 minute drive to Vernon. This move-in-ready home is a fantastic opportunity you won’t want to miss. Welcome to your home with a Sky View! (id:66966)
Details
- Type
- Detached
- Style
- Ranch
- Size
- 2620 sq ft
- Basement
- Full
- Garage
- Garage
- Property tax
- $4,536
- Neighbourhood
- Lumby Valley
- Municipality
- Lumby
Interior
- Fireplace
- Decorative
- Appliances
- Refrigerator, Cooktop - Gas, Dishwasher, Oven, Microwave, Washer & Dryer
- Flooring
- Carpeted, Vinyl
Heating, cooling and services
- Heating
- See remarks
- Air conditioning
- Central air conditioning
- Water and sewer
- Municipal sewage system
Building and exterior
- Style
- Ranch
- Year built
- 2007
- Roof
- Asphalt shingle
Parking
- Total parking
- 6
- Driveway and parking
- Attached Garage
Rooms
| Room | Level | Size | Features |
|---|---|---|---|
| Storage | Main level | 6'6'' x 5'0'' | |
| Other | Main level | 16'8'' x 9'0'' | |
| Other | Main level | 16'5'' x 9'0'' | |
| Other | Main level | 21'11'' x 20'0'' | |
| Utility room | Basement | 7'1'' x 6'10'' | |
| Laundry room | Basement | 11'4'' x 10'0'' | |
| Full bathroom | Basement | 5'5'' x 11' | |
| Bedroom | Basement | 11'0'' x 11'0'' | |
| Bedroom | Basement | 11'1'' x 10'5'' | |
| Bedroom | Basement | 11'1'' x 11'10'' | |
| Family room | Basement | 16'8'' x 15'10'' | |
| Media | Basement | 12'0'' x 13'4'' | |
| Bedroom | Main level | 10'2'' x 11'6'' | |
| 4pc Ensuite bath | Main level | 8'6'' x 9'11'' | |
| Primary Bedroom | Main level | 13'2'' x 15'2'' | |
| Foyer | Main level | 12'2'' x 6'10'' | |
| Full bathroom | Main level | 5' x 9'6'' | |
| Dining room | Main level | 11'1'' x 10'1'' | |
| Living room | Main level | 17'6'' x 14'7'' | |
| Kitchen | Main level | 12'1'' x 11'3'' |
Location
Location is approximate. See nearby homes on the map
Listed by 3 Percent Realty Inc..

REALTOR®, REALTORS®, and the REALTOR® logo are certification marks that are owned by REALTOR® Canada Inc. and licensed exclusively to The Canadian Real Estate Association (CREA). These certification marks identify real estate professionals who are members of CREA and who must abide by CREA’s By-Laws, Rules, and the REALTOR® Code. The MLS® trademark and the MLS® logo are owned by CREA and identify the professional real estate services provided by members of CREA.
The information contained on this site is based in whole or in part on information that is provided by members of The Canadian Real Estate Association, who are responsible for its accuracy. CREA reproduces and distributes this information as a service for its members and assumes no responsibility for its accuracy.
Similar homes nearby
See more in Lumby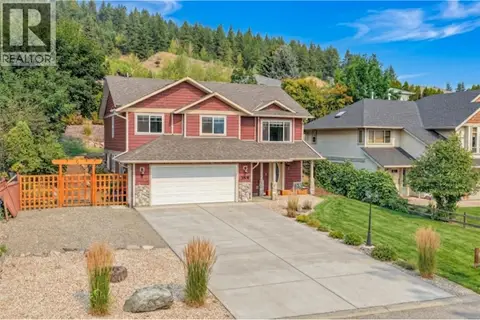 📷 56
$729,900
5 bd3 ba2 pk2005 ft²
1808 Skyview Crescent
Lumby Valley, Lumby
Detached · MLS® 10396933 · Real Broker B.C. Ltd
 📷 53
$724,000
4 bd3 ba2186 ft²
33 Birch Road
Lumby Valley, Lumby
Detached · MLS® 10390478 · Real Broker B.C. Ltd
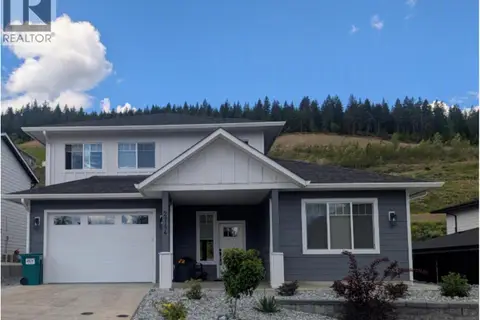 📷 54
$757,000
4 bd4 ba4 pk2336 ft²
2744 Cedar Ridge Street
Lumby Valley, Lumby
Detached · MLS® 10390257 · eXp Realty (Kelowna)
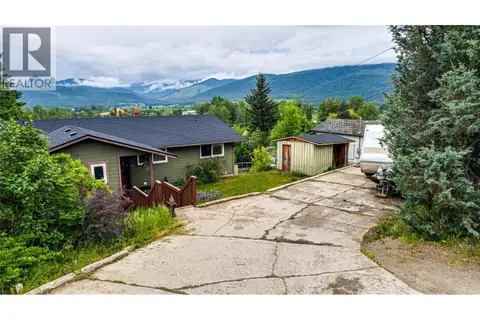 📷 56
$699,900
4 bd2 ba7 pk2808 ft²
2025 Catt Avenue
Lumby Valley, Lumby
Detached · MLS® 10388927 · Coldwell Banker Executives Realty
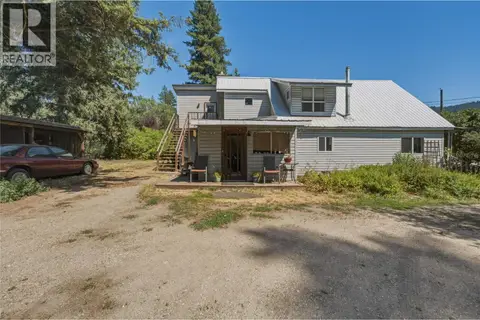 📷 53
$695,000
4 bd3 ba8 pk2204 ft²
244 Mabel Lake Road
Lumby Valley, Lumby
Detached · MLS® 10397060 · Royal LePage Downtown Realty
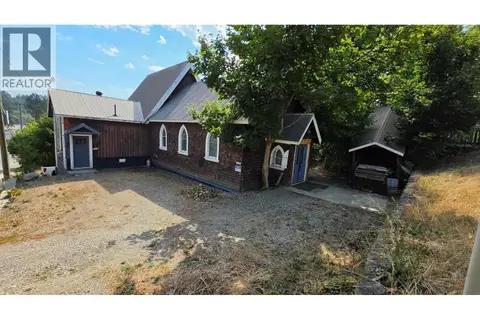 📷 58
$692,500
5 bd3 ba10 pk3675 ft²
2193 Park Avenue
Lumby Valley, Lumby
Detached · MLS® 10376468 · Royal LePage Downtown Realty
 📷 51
$679,000
4 bd2 ba2 pk2562 ft²
2024 Mountain View Avenue
Lumby Valley, Lumby
Detached · MLS® 10387556 · eXp Realty (Kelowna)
 📷 35
$675,000
4 bd2 ba10 pk2314 ft²
2293 Catt Avenue
Lumby Valley, Lumby
Detached · MLS® 10399154 · Royal LePage Downtown Realty