1808 Skyview Crescent
Lumby Valley, Lumby, BC, V0E2G0
Listed by Real Broker B.C. Ltd
$729,900
- 5 bedrooms
- 3 bathrooms
- 2 parking
- 2005 sq ft
Listed 72 days ago · MLS® 10396933
About this home
If you’ve been dreaming of a quieter pace, friendly neighbours, and a place where people still wave as they drive by, this gorgeous home may be exactly what you’ve been waiting for. Set on a peaceful street in a great neighbourhood, this spacious 5-bedroom, 3-bathroom home combines comfortable family living with beautiful valley and mountain views. The bright, open-concept main floor is made for gathering. The custom kitchen is the heart of the home, while the spacious back deck is perfect for summer barbecues, morning coffee, and family get-togethers. Cozy up around the custom-built fireplace, featuring locally sourced river rock that adds warmth and character. Three bedrooms and two full bathrooms complete the main level. Downstairs, the suited basement offers wonderful flexibility for in-laws, extended family, guests, or additional living space, with two bedrooms and a full bathroom. Laundry is conveniently shared, with the option to easily add a door for separation or install an additional laundry area in the garage. Outside, the fully fenced and landscaped yard offers room to relax, play, entertain, and park your RV. The flat driveway makes everyday living easy, while the oversized two-car garage provides plenty of room for vehicles, toys, tools, and storage. This is more than a house—it’s an opportunity to put down roots in a community where life feels a little slower, neighbours know each other, and home still means coming back to a place where people still care. (id:66966)
Details
- Type
- Detached
- Size
- 2005 sq ft
- Basement
- Full
- Garage
- Garage
- Property tax
- $4,535
- Neighbourhood
- Lumby Valley
- Municipality
- Lumby
Interior
- Fireplace
- Insert
- Appliances
- Refrigerator, Range - Electric, Dishwasher
- Flooring
- Tile, Laminate, Carpeted, Vinyl
Heating, cooling and services
- Heating
- Forced air, See remarks
- Air conditioning
- Central air conditioning
- Water and sewer
- Municipal sewage system
Building and exterior
- Year built
- 2016
- Roof
- Asphalt shingle
Parking
- Total parking
- 2
- Driveway and parking
- Attached Garage
Rooms
| Room | Level | Size | Features |
|---|---|---|---|
| Bedroom | Second level | 10'11'' x 10'4'' | |
| Bedroom | Second level | 10'0'' x 10'4'' | |
| Full bathroom | Second level | 7'10'' x 5'1'' | |
| Other | Second level | 6'10'' x 4'11'' | |
| Full bathroom | Second level | 7'11'' x 6'11'' | |
| Primary Bedroom | Second level | 11'1'' x 15'9'' | |
| Kitchen | Second level | 10'7'' x 12'5'' | |
| Dining room | Second level | 10'8'' x 9'8'' | |
| Living room | Second level | 18'8'' x 14'3'' | |
| Other | Main level | 5'4'' x 8'2'' | |
| Bedroom | Main level | 8'11'' x 9'7'' | |
| Bedroom | Main level | 8'8'' x 14'3'' | |
| Full bathroom | Main level | 8'8'' x 5'1'' | |
| Family room | Main level | 14'6'' x 16'11'' | |
| Laundry room | Main level | 6'4'' x 8'8'' | |
| Foyer | Main level | 6'0'' x 13'6'' |
Location
Location is approximate. See nearby homes on the map
Listed by Real Broker B.C. Ltd.

REALTOR®, REALTORS®, and the REALTOR® logo are certification marks that are owned by REALTOR® Canada Inc. and licensed exclusively to The Canadian Real Estate Association (CREA). These certification marks identify real estate professionals who are members of CREA and who must abide by CREA’s By-Laws, Rules, and the REALTOR® Code. The MLS® trademark and the MLS® logo are owned by CREA and identify the professional real estate services provided by members of CREA.
The information contained on this site is based in whole or in part on information that is provided by members of The Canadian Real Estate Association, who are responsible for its accuracy. CREA reproduces and distributes this information as a service for its members and assumes no responsibility for its accuracy.
Similar homes nearby
See more in Lumby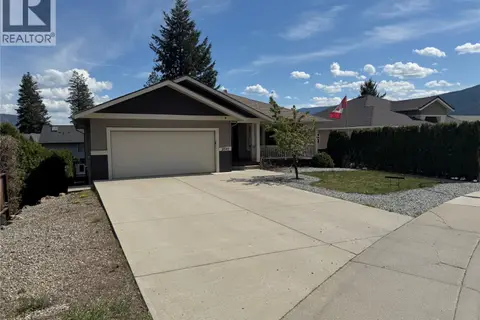 📷 42
$735,000
5 bd3 ba6 pk2620 ft²
2049 Skyview Crescent
Lumby Valley, Lumby
Detached · MLS® 10379308 · 3 Percent Realty Inc.
 📷 53
$724,000
4 bd3 ba2186 ft²
33 Birch Road
Lumby Valley, Lumby
Detached · MLS® 10390478 · Real Broker B.C. Ltd
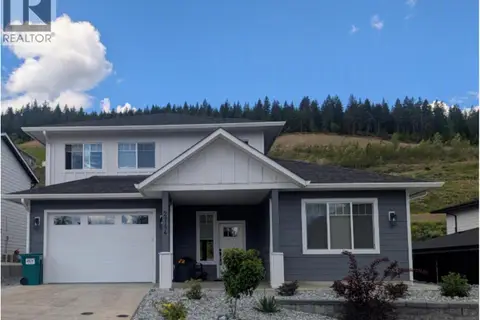 📷 54
$757,000
4 bd4 ba4 pk2336 ft²
2744 Cedar Ridge Street
Lumby Valley, Lumby
Detached · MLS® 10390257 · eXp Realty (Kelowna)
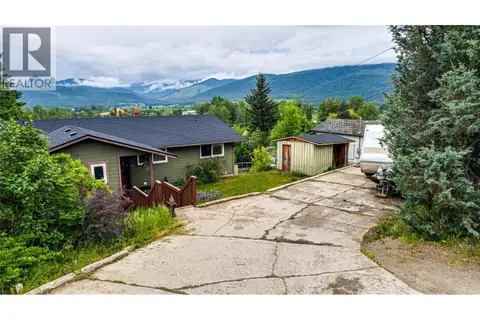 📷 56
$699,900
4 bd2 ba7 pk2808 ft²
2025 Catt Avenue
Lumby Valley, Lumby
Detached · MLS® 10388927 · Coldwell Banker Executives Realty
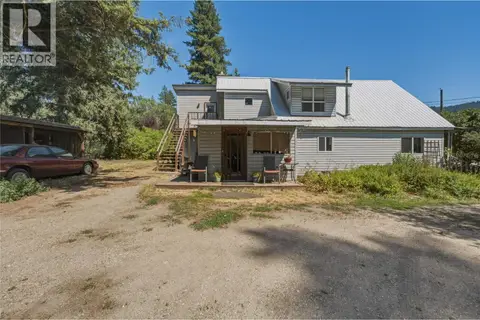 📷 53
$695,000
4 bd3 ba8 pk2204 ft²
244 Mabel Lake Road
Lumby Valley, Lumby
Detached · MLS® 10397060 · Royal LePage Downtown Realty
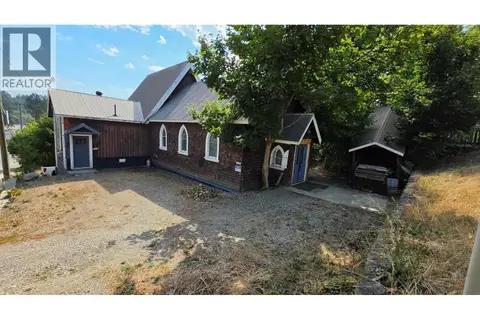 📷 58
$692,500
5 bd3 ba10 pk3675 ft²
2193 Park Avenue
Lumby Valley, Lumby
Detached · MLS® 10376468 · Royal LePage Downtown Realty
 📷 51
$679,000
4 bd2 ba2 pk2562 ft²
2024 Mountain View Avenue
Lumby Valley, Lumby
Detached · MLS® 10387556 · eXp Realty (Kelowna)
 📷 35
$675,000
4 bd2 ba10 pk2314 ft²
2293 Catt Avenue
Lumby Valley, Lumby
Detached · MLS® 10399154 · Royal LePage Downtown Realty