2041 SENECA STREET
Windsor, N8W2Z9
Listed by ROYAL LEPAGE BINDER REAL ESTATE
$679,900
Listed 141 days ago · MLS® 26012865
About this home
Modern luxury meets incredible investment potential! This stunning semi-detached home features a legal second dwelling with its own address, ideal for multi-generational living or rental income. Offering 4 bedrooms and 3 full bathrooms, this beautifully designed home boasts soaring 23-foot ceilings, a dramatic 8-foot fireplace, quartz countertops, and a spa-inspired primary suite with a soaker tub and custom shower. Enjoy a sun deck, upper balcony, second-floor laundry, and a one-car garage with side-mount opener and future car-lift capability. High-end main-floor appliances are included, along with front sod, completed cement driveway, and rear deck, making this home truly move-in ready. Ideally located kiddy-corner to a park and just minutes from shopping, dining, schools, and everyday amenities. Asking price reflects the HST Rebate available to eligible new home buyers. Call today for more details! (id:66966)
Details
- Type
- Duplex
- Municipality
- Windsor
Interior
- Fireplace
- No
- Flooring
- Laminate, Ceramic/Porcelain
Heating, cooling and services
- Heating
- Forced air, Natural gas, Furnace
- Air conditioning
- Central air conditioning
Building and exterior
- Foundation
- Concrete
- Outdoor
- Stucco
Rooms
| Room | Level | Size | Features |
|---|---|---|---|
| 3pc Ensuite bath | Basement | ||
| 4pc Ensuite bath | Second level | ||
| 3pc Bathroom | Second level | ||
| Laundry room | Basement | ||
| Utility room | Basement | ||
| Bedroom | Basement | ||
| Living room | Basement | ||
| Kitchen/Dining room | Basement | ||
| Laundry room | Second level | ||
| Bedroom | Second level | ||
| Bedroom | Second level | ||
| Primary Bedroom | Second level | ||
| Family room/Fireplace | Main level | ||
| Dining room | Main level | ||
| Kitchen | Main level | ||
| Foyer | Main level |
Location
Location is approximate. See nearby homes on the map
Listed by ROYAL LEPAGE BINDER REAL ESTATE.

REALTOR®, REALTORS®, and the REALTOR® logo are certification marks that are owned by REALTOR® Canada Inc. and licensed exclusively to The Canadian Real Estate Association (CREA). These certification marks identify real estate professionals who are members of CREA and who must abide by CREA’s By-Laws, Rules, and the REALTOR® Code. The MLS® trademark and the MLS® logo are owned by CREA and identify the professional real estate services provided by members of CREA.
The information contained on this site is based in whole or in part on information that is provided by members of The Canadian Real Estate Association, who are responsible for its accuracy. CREA reproduces and distributes this information as a service for its members and assumes no responsibility for its accuracy.
Similar homes nearby
See more in Windsor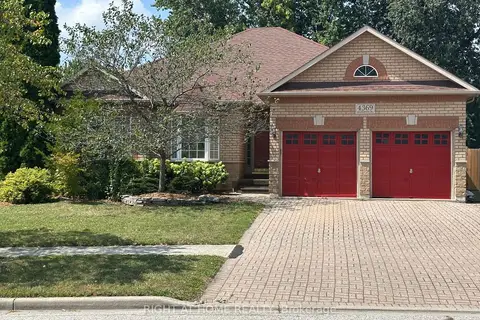 📷 22🎥 Tour
$665,000
≈ $2,912/mo mortgage · 20% down
3 bd3 ba5 pk1500-2000 ft²
4369 Goldenwood Drive
Windsor, Windsor
Park nearby
Detached · MLS® X13858962 · RIGHT AT HOME REALTY
 📷 46
$699,999
Reduced $119,001 (↓ 15%)
≈ $3,065/mo mortgage · 20% down
4+3 bd4 ba1 pk2500-3000 ft²
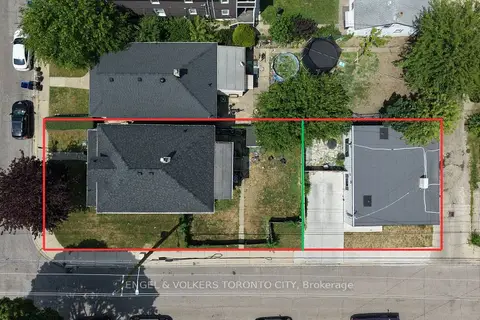
792 Pierre Avenue
Windsor, Windsor
Basement suiteMultiplexWalkable
Triplex · MLS® X13540172 · ENGEL & VOLKERS TORONTO CITY
 📷 47
$700,000
6 bd5 ba4 pk
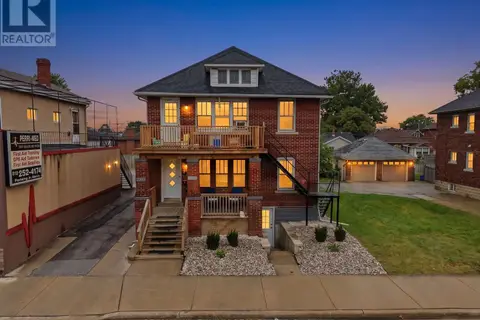
2269-71 HOWARD AVENUE
Windsor, Windsor
Multiplex
Multiplex · MLS® X13757632 · RE/MAX MILLENNIUM REAL ESTATE
 📷 21
$649,999
≈ $2,846/mo mortgage · 20% down
3+1 bd2 ba7 pk1100-1500 ft²
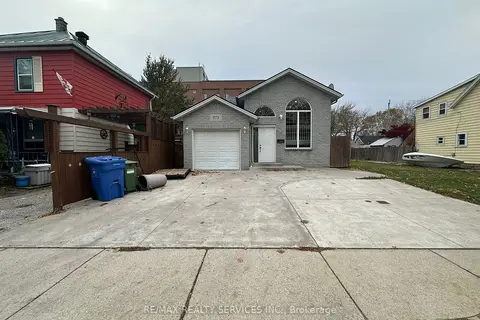
975 Albert Road
Windsor, Windsor
Basement suiteWalkableSchool 7 min walk
Detached · MLS® X12757952 · RE/MAX REALTY SERVICES INC.
 📷 35
$749,900
≈ $3,284/mo mortgage · 20% down
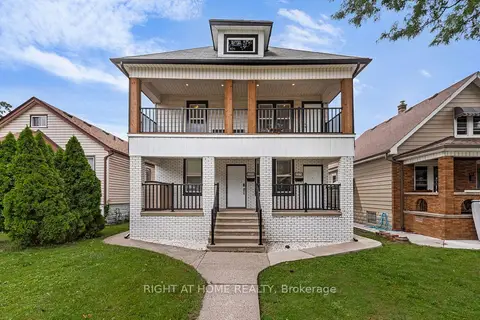
6 bd2 ba3 pk1500-2000 ft²
1379-1381 Pierre Avenue
Windsor, Windsor
Basement suiteMultiplex
Duplex · MLS® X13643010 · RIGHT AT HOME REALTY
 📷 33
$599,999
≈ $2,627/mo mortgage · 20% down
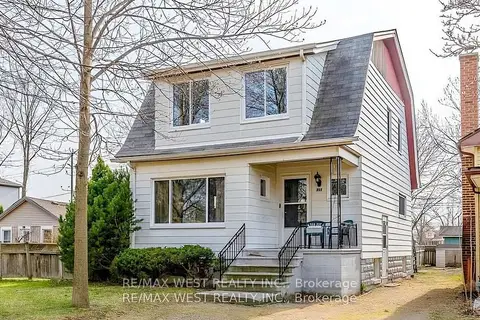
5 bd3 ba2 pk1500-2000 ft²
959 Westminster Boulevard
Windsor, Windsor
Basement suiteMultiplexSchool 6 min walk
Duplex · MLS® X13678728 · RE/MAX WEST REALTY INC.
 📷 25
$599,000
≈ $2,623/mo mortgage · 20% down
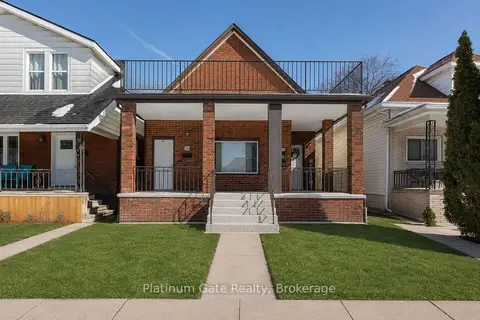
8 bd2 ba700-1100 ft²
1036-40 Gladstone Avenue
Windsor, Windsor
Basement suiteMultiplex
Multiplex · MLS® X13716250 · Platinum Gate Realty
 📷 20
$599,000
≈ $2,623/mo mortgage · 20% down
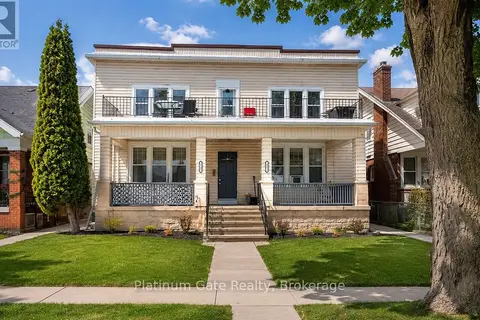
8 bd4 ba2500-3000 ft²
1543-45 Church Street
Windsor, Windsor
Basement suiteMultiplex
Multiplex · MLS® X13716252 · Platinum Gate Realty