204 Third Street E
Revelstoke, Revelstoke, BC, V0E2S0
Listed by Royal LePage Revelstoke
$939,000
- 5 bedrooms
- 2 bathrooms
- 3 parking
- 2241 sq ft
Listed 27 days ago · MLS® 10400117
About this home
Don’t miss this opportunity to own a lovely home just a stone’s throw from downtown Revelstoke. Leave the vehicle at home and step into the heart of town, where boutique shops, local cafes, and world class restaurants are all within easy walking distance. With downtown right at your doorstep, this home offers urban living while surrounded by everything that makes Revelstoke such a sought after mountain destination. This charming home retains some original character and features, while thoughtful updates make it move in ready. Recent improvements include; 200 amp electrical service, large wired shop with alley access, heat pump and A/C with four mini-split units, renovated enclosed front porch with new windows, new flooring and heating upstairs, three off street parking stalls, basement suite with separate entrance offering additional living space and flexibility. Whether you're looking for a full time residence, a mountain getaway, or a property with suite revenue, this home offers plenty of versatility. (id:66966)
Details
- Type
- Detached
- Size
- 2241 sq ft
- Basement
- Remodeled Basement
- Property tax
- $3,710
- Neighbourhood
- Revelstoke
- Municipality
- Revelstoke
Interior
- Fireplace
- No
- Flooring
- Tile, Hardwood, Vinyl
Heating, cooling and services
- Heating
- Heat Pump, See remarks
- Air conditioning
- Heat Pump
- Water and sewer
- Municipal sewage system
Building and exterior
- Year built
- 1910
- Roof
- Metal
- Outdoor
- Stucco
Parking
- Total parking
- 3
- Driveway and parking
- Rear
Rooms
| Room | Level | Size | Features |
|---|---|---|---|
| Workshop | Main level | 12' x 18' | |
| Other | Additional Accommodation | 6'8'' x 10' | |
| Full bathroom | Additional Accommodation | 5'2'' x 6'4'' | |
| Primary Bedroom | Additional Accommodation | 9'10'' x 15'4'' | |
| Dining room | Additional Accommodation | 10' x 10'8'' | |
| Living room | Additional Accommodation | 9'10'' x 13'7'' | |
| Kitchen | Additional Accommodation | 6' x 12'9'' | |
| Foyer | Main level | 5'9'' x 6' | |
| Den | Main level | 6'8'' x 9'6'' | |
| Laundry room | Main level | 7'3'' x 11'5'' | |
| Full bathroom | Second level | 6'10'' x 8'4'' | |
| Bedroom | Second level | 9'1'' x 11'10'' | |
| Bedroom | Second level | 10' x 13'10'' | |
| Primary Bedroom | Second level | 10'6'' x 13'5'' | |
| Bedroom | Second level | 10'1'' x 10'5'' | |
| Mud room | Main level | 8'10'' x 7'6'' | |
| Foyer | Main level | 6'8'' x 8' | |
| Dining room | Main level | 14'0'' x 12'2'' | |
| Kitchen | Main level | 15'3'' x 11'10'' | |
| Living room | Main level | 14'0'' x 13' |
Location
Location is approximate. See nearby homes on the map
Listed by Royal LePage Revelstoke.

REALTOR®, REALTORS®, and the REALTOR® logo are certification marks that are owned by REALTOR® Canada Inc. and licensed exclusively to The Canadian Real Estate Association (CREA). These certification marks identify real estate professionals who are members of CREA and who must abide by CREA’s By-Laws, Rules, and the REALTOR® Code. The MLS® trademark and the MLS® logo are owned by CREA and identify the professional real estate services provided by members of CREA.
The information contained on this site is based in whole or in part on information that is provided by members of The Canadian Real Estate Association, who are responsible for its accuracy. CREA reproduces and distributes this information as a service for its members and assumes no responsibility for its accuracy.
Similar homes nearby
See more in Revelstoke 📷 51
$949,000
2 bd3 ba1 pk1500 ft²
309 1 Street W Unit# 301
Revelstoke, Revelstoke
Apartment · MLS® 10401320 · Royal LePage Revelstoke
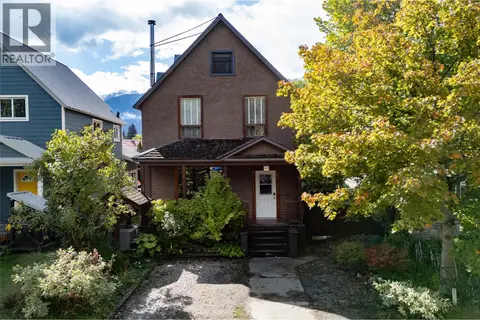 📷 40
$949,000
3 bd2 ba2 pk1921 ft²
215 Sixth Street E
Revelstoke, Revelstoke
Detached · MLS® 10403392 · RE/MAX Revelstoke Realty
 📷 35
$917,000
3 bd3 ba2 pk1823 ft²
1037 Keystone Crescent
Revelstoke, Revelstoke
Att/Row/Townhouse · MLS® 10398685 · RE/MAX Revelstoke Realty
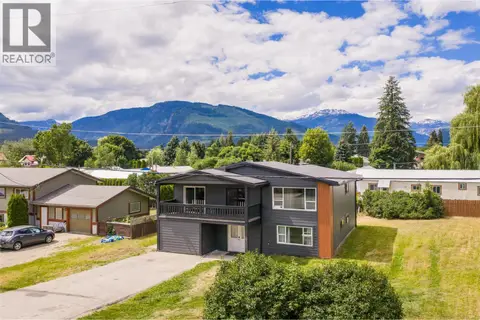 📷 48
$974,000
8 bd3 ba6 pk2430 ft²
601 Barry Road
Revelstoke, Revelstoke
Detached · MLS® 10391950 · RE/MAX Revelstoke Realty
 📷 28
$897,500
3 bd2 ba1 pk1824 ft²
514 Fourth Street E
Revelstoke, Revelstoke
Detached · MLS® 10399367 · RE/MAX Revelstoke Realty
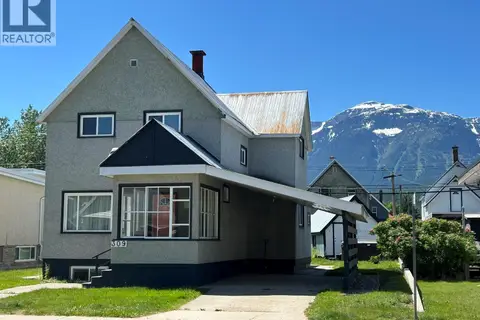 📷 24
$989,000
4 bd2 ba3 pk1552 ft²
309 Third Street E
Revelstoke, Revelstoke
Detached · MLS® 10382504 · Macdonald Realty
 📷 20
$880,000
3 bd1 ba20 pk1428 ft²
719 Big Eddy Road
Revelstoke, Revelstoke
Detached · MLS® 10396668 · Coldwell Banker Executives Realty
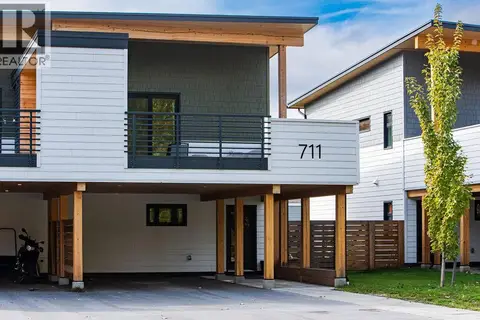 New
📷 32
$859,000
3 bd3 ba3 pk1440 ft²
711 Olynyk Road
Revelstoke, Revelstoke
Multiplex
Duplex · MLS® 10403640 · RE/MAX Revelstoke Realty