1037 Keystone Crescent
Revelstoke, Revelstoke, BC, V0E2S1
Listed by RE/MAX Revelstoke Realty
$917,000
- 3 bedrooms
- 3 bathrooms
- 2 parking
- 1823 sq ft
Listed 43 days ago · MLS® 10398685
About this home
Welcome to 1037 Keystone Crescent in Stoked Living, a beautifully appointed 3-bedroom, 2.5-bath townhome offering over 1,800 sq. ft. of thoughtfully designed living space. Complete with a new private hot tub and option to purchase furnished, this mountain home is ready to enjoy from day one. New carpets have been installed on the stairs and in two bedrooms for comfort. Built in 2023 to BC Step Code 5, this net-zero-ready home features an airtight building envelope, tilt-and-turn triple-pane windows, exceptional insulation and soundproofing, and modern construction designed for year-round comfort. The open-concept main floor with upgraded fireplace and additional cabinetry offers a spacious kitchen, living and dining area, perfect for gathering after a day on the mountain. A convenient half bath, gear storage room and entry closet add functionality to the main level. Upstairs, the oversized primary bedroom features a full ensuite with upgraded in-floor heating, alongside two additional generous bedrooms and a second full bathroom with washer/dryer. Outside, the upgraded storage shed provides excellent space for bikes, skis and other mountain gear, while two off-street parking stalls and front and rear entrances add everyday convenience. With no monthly strata fees, this is an excellent opportunity for a full-time residence, mountain getaway or investment property. (id:66966)
Details
- Type
- Att/Row/Townhouse
- Size
- 1823 sq ft
- Property tax
- $3,109
- Neighbourhood
- Revelstoke
- Municipality
- Revelstoke
Interior
- Fireplace
- Electric
- Appliances
- Refrigerator, Dishwasher, Oven, Microwave, Washer/Dryer Stack-Up
- Flooring
- Tile, Carpeted, Vinyl
Heating, cooling and services
- Heating
- Electric
- Water and sewer
- Municipal sewage system
Building and exterior
- Year built
- 2023
Parking
- Total parking
- 2
- Driveway and parking
- Stall, Rear, Street
Rooms
| Room | Level | Size | Features |
|---|---|---|---|
| Bedroom | Second level | 12'7'' x 12'8'' | |
| Full bathroom | Second level | ||
| Primary Bedroom | Second level | 11'11'' x 16'2'' | |
| Bedroom | Second level | 12'7'' x 12'8'' | |
| Full ensuite bathroom | Second level | 6'5'' x 9'8'' | |
| Dining nook | Second level | 7' x 13'6'' | |
| Pantry | Main level | 4'7'' x 13'10'' | |
| Kitchen | Main level | 11' x 26' | |
| Dining room | Main level | 12'3'' x 16'8'' | |
| Living room | Main level | 15'8'' x 22'1'' | |
| Partial bathroom | Main level | 5' x 5'10'' | |
| Foyer | Main level | 7' x 9' |
Location
Location is approximate. See nearby homes on the map
Listed by RE/MAX Revelstoke Realty.

REALTOR®, REALTORS®, and the REALTOR® logo are certification marks that are owned by REALTOR® Canada Inc. and licensed exclusively to The Canadian Real Estate Association (CREA). These certification marks identify real estate professionals who are members of CREA and who must abide by CREA’s By-Laws, Rules, and the REALTOR® Code. The MLS® trademark and the MLS® logo are owned by CREA and identify the professional real estate services provided by members of CREA.
The information contained on this site is based in whole or in part on information that is provided by members of The Canadian Real Estate Association, who are responsible for its accuracy. CREA reproduces and distributes this information as a service for its members and assumes no responsibility for its accuracy.
Similar homes nearby
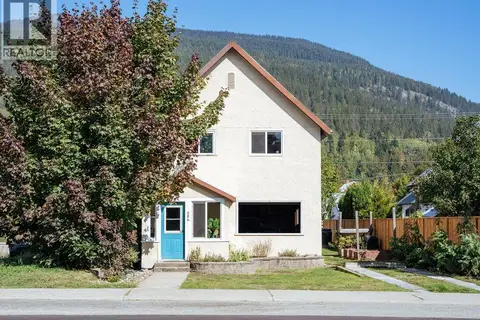
See more in Revelstoke 📷 28
$897,500
3 bd2 ba1 pk1824 ft²
514 Fourth Street E
Revelstoke, Revelstoke
Detached · MLS® 10399367 · RE/MAX Revelstoke Realty
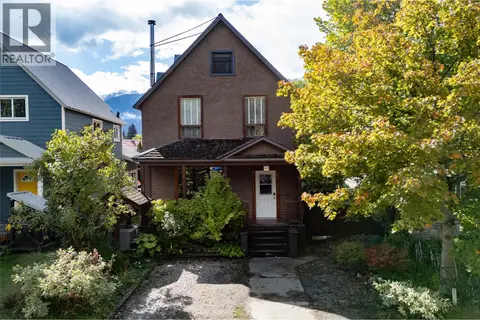
 📷 26
$939,000
5 bd2 ba3 pk2241 ft²
204 Third Street E
Revelstoke, Revelstoke
Detached · MLS® 10400117 · Royal LePage Revelstoke
 📷 51
$949,000
2 bd3 ba1 pk1500 ft²
309 1 Street W Unit# 301
Revelstoke, Revelstoke
Apartment · MLS® 10401320 · Royal LePage Revelstoke
 📷 40
$949,000
3 bd2 ba2 pk1921 ft²
215 Sixth Street E
Revelstoke, Revelstoke
Detached · MLS® 10403392 · RE/MAX Revelstoke Realty
 📷 20
$880,000
3 bd1 ba20 pk1428 ft²
719 Big Eddy Road
Revelstoke, Revelstoke
Detached · MLS® 10396668 · Coldwell Banker Executives Realty
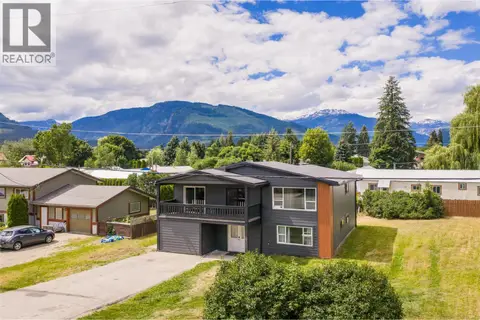 📷 48
$974,000
8 bd3 ba6 pk2430 ft²
601 Barry Road
Revelstoke, Revelstoke
Detached · MLS® 10391950 · RE/MAX Revelstoke Realty
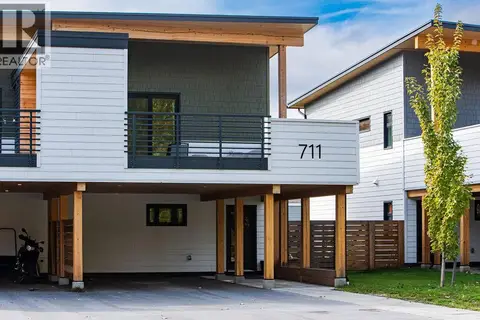 New
📷 32
$859,000
3 bd3 ba3 pk1440 ft²
711 Olynyk Road
Revelstoke, Revelstoke
Multiplex
Duplex · MLS® 10403640 · RE/MAX Revelstoke Realty
 📷 24
$989,000
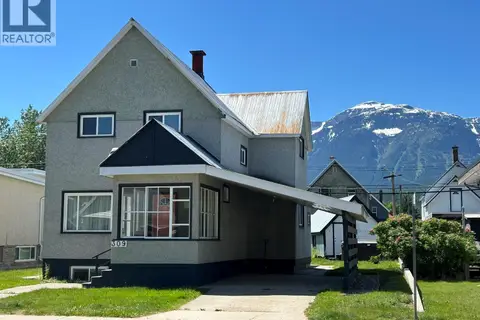
4 bd2 ba3 pk1552 ft²
309 Third Street E
Revelstoke, Revelstoke
Detached · MLS® 10382504 · Macdonald Realty