204 - 515 (BLK 59) JOSEPH GALE STREET
Cobourg, Cobourg, K9A1K8
Listed by Royal LePage ProAlliance Realty
$359,000
- 0 bedrooms
- 1 bathrooms
- 1 parking
Listed 229 days ago · MLS® X12855648
About this home
STUDIO24 townhouse condo units in Cobourg's sought after EAST VILLAGE are almost complete! Located a walk or bike ride distance to Lake Ontario's vibrant waterfront, beaches, downtown, shopping, parks and restaurants, an amazing location. Built by Stalwood Homes, these affordable studios are perfect for the first time home buyer, professional or down-sizer. Beautiful modern finishes enhanced with 9 ft ceilings. Open concept living room and stylish kitchen with Stainless Steel appliances. Convenient in suite laundry with a stackable Washer & Dryer. Luxury Vinyl Plank throughout with tiled washroom. Purchaser will enjoy an additional $16,000 in Builder's Upgrades: including upgraded appliances, breakfast island and quartz counter tops throughout! Fibre Internet available, HRV for healthy living, heat pump provides primary heating/cooling, owned hot water tank. Lawn Care And Snow Removal included in condo fees, along with one designated parking space and visitor parking is on-site. Easy access to the 401 corridor, convenient Cobourg VIA stop, and just a 45-minute drive to the Oshawa GO. Exterior photo is a virtual rendition, interior photos are virtually staged. LISTING PRICE REFLECTS EXPANDED HST NEW RESIDENTIAL REBATE FOR ELIGIBLE PURCHASERS. (id:66966)
Details
- Type
- Condo Townhouse
- Basement
- None
- Garage
- Garage
- Maintenance fee
- $250/month
- Neighbourhood
- Cobourg
- Municipality
- Cobourg
Interior
- Bedrooms
- 0 above ground
- Fireplace
- No
- Appliances
- Water Heater
Heating, cooling and services
- Heating
- Heat Pump, Electric
- Air conditioning
- Ventilation system
Building and exterior
- Foundation
- Poured Concrete
- Outdoor
- Brick
Parking
- Total parking
- 1
- Driveway and parking
- No Garage
Condo
- Monthly fee
- $250
- Fee includes
- Common Area Maintenance, Insurance, Parking
Rooms
| Room | Level | Size | Features |
|---|---|---|---|
| Kitchen | Main level | 2.74 × 3.08 m (9' × 10'1") | |
| Living room | Main level | 4.45 × 3.53 m (14'7" × 11'7") | |
| Den | Main level | 3.77 × 2.43 m (12'4" × 8') | |
| Bathroom | Main level | 3.1 × 1.52 m (10'2" × 5') |
Location
Location is approximate. See nearby homes on the map
Listed by Royal LePage ProAlliance Realty.

REALTOR®, REALTORS®, and the REALTOR® logo are certification marks that are owned by REALTOR® Canada Inc. and licensed exclusively to The Canadian Real Estate Association (CREA). These certification marks identify real estate professionals who are members of CREA and who must abide by CREA’s By-Laws, Rules, and the REALTOR® Code. The MLS® trademark and the MLS® logo are owned by CREA and identify the professional real estate services provided by members of CREA.
The information contained on this site is based in whole or in part on information that is provided by members of The Canadian Real Estate Association, who are responsible for its accuracy. CREA reproduces and distributes this information as a service for its members and assumes no responsibility for its accuracy.
Similar homes nearby
See more in Cobourg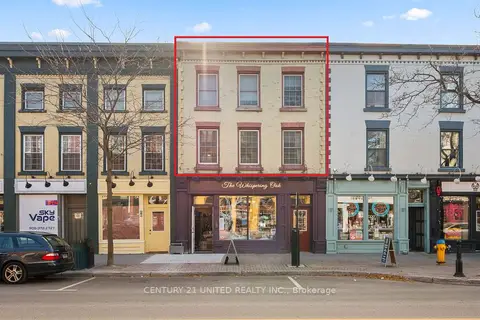 📷 35🎥 Tour
$359,000
Reduced $40,000 (↓ 10%)
≈ $1,572/mo mortgage · 20% down
2+1 bd1 ba1 pk1200-1399 ft²
79 King Street W 401
Cobourg, Cobourg
Basement suiteWalkableSchool 6 min walk
Condo Apartment · MLS® X12917012 · Century 21 United Realty Inc.
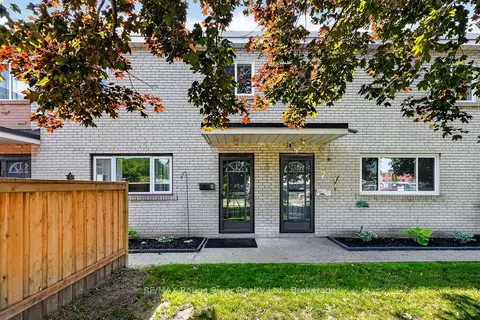 📷 36
$365,000
≈ $1,598/mo mortgage · 20% down
3 bd1 ba1 pk800-899 ft²
137 Furnace Street 8
Cobourg, Cobourg
WaterfrontWalkableSchool 4 min walk
Condo Townhouse · MLS® X13799876 · RE/MAX Rouge River Realty Ltd.
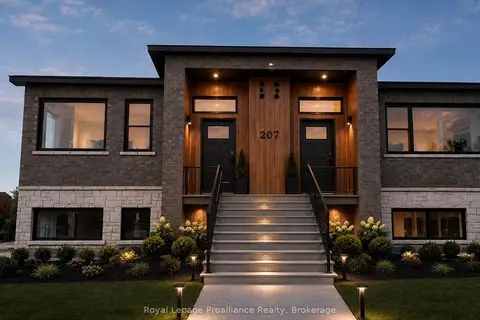 📷 15
$349,000
Reduced $15,000 (↓ 4%)
≈ $1,528/mo mortgage · 20% down
0 bd1 ba1 pk500-599 ft²
515 (Blk 59) Joseph Gale Street 109
Cobourg, Cobourg
Waterfront
Condo Townhouse · MLS® X12855644 · Royal Lepage Proalliance Realty
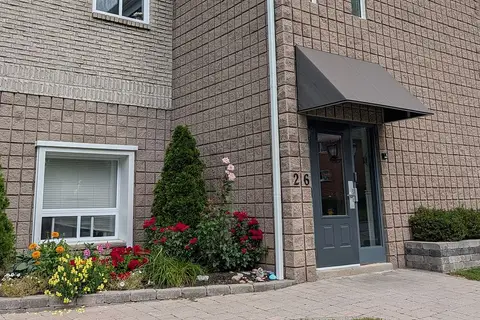 📷 11
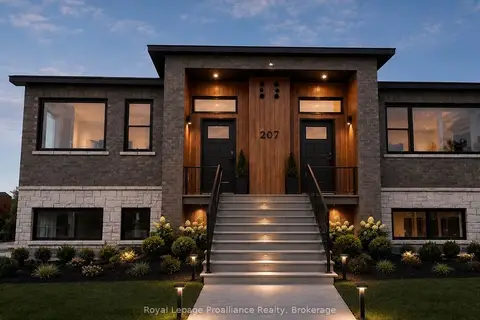
$349,000
≈ $1,528/mo mortgage · 20% down
1+1 bd1 ba1 pk700-799 ft²
26 Spencer Street E 106
Cobourg, Cobourg
WalkableSchool 3 min walk
Condo Apartment · MLS® X13763402 · RE/MAX Jazz INC.
 📷 15
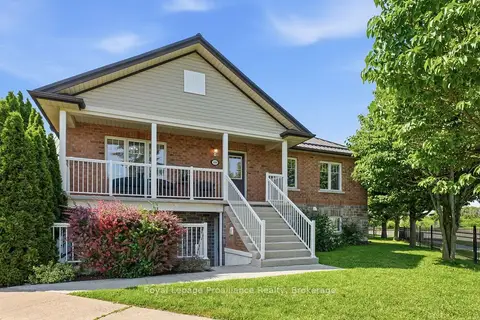
$369,000
≈ $1,616/mo mortgage · 20% down
0 bd1 ba1 pk500-599 ft²
515 (Blk 59) Joseph Gale Street 207
Cobourg, Cobourg
Waterfront
Condo Townhouse · MLS® X13851270 · Royal Lepage Proalliance Realty
 📷 21
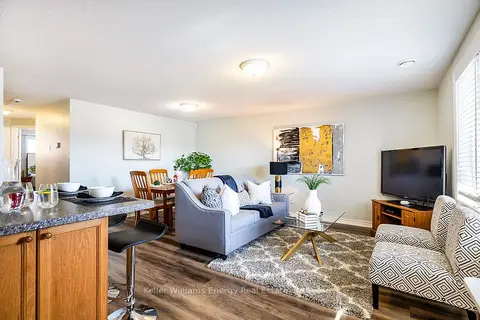
$339,000
≈ $1,484/mo mortgage · 20% down
2 bd1 ba1 pk1000-1199 ft²
249 Ruttan Terrace 503
Cobourg, Cobourg
School 4 min walkPark nearby
Condo Apartment · MLS® X13865920 · Royal Lepage Proalliance Realty
 📷 33🎥 Tour
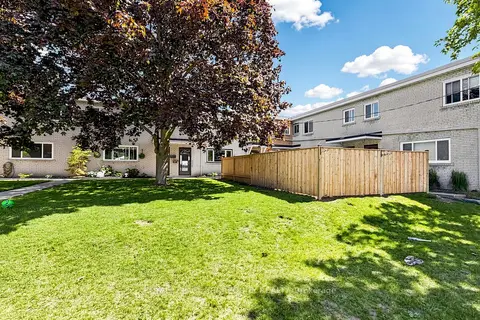
$335,000
≈ $1,467/mo mortgage · 20% down
2 bd1 ba2 pk1000-1199 ft²
249 Ruttan Terrace 505
Cobourg, Cobourg
WaterfrontSchool 4 min walkPark nearby
Condo Townhouse · MLS® X13810638 · Keller Williams Energy Real Estate
 📷 43
$399,000
Reduced $21,000 (↓ 5%)
≈ $1,747/mo mortgage · 20% down
3+1 bd2 ba2 pk1200-1399 ft²
137 Furnace Street 5
Cobourg, Cobourg
WaterfrontWalkableSchool 4 min walk
Condo Townhouse · MLS® X13652138 · ROYAL LEPAGE TERREQUITY REALTY