137 Furnace Street 5
Cobourg, Cobourg, K9A 2E5
$399,000
Reduced $21,000 from $420,000
- 3+1 bedrooms
- 2 bathrooms
- 2 parking
- 1200-1399 sq ft
Listed 74 days ago · MLS® X13652138
About this home
Located in the welcoming lakeside community of Cobourg, Unit 5-137 Furnace Street offers a thoughtfully upgraded living space ideal for families, first-time buyers, or investors. This well-maintained 3+1 bedroom, 2 full bathroom home features a functional layout with bright principal rooms and comfortable living areas throughout. The added basement apartment provides excellent flexibility-perfect for extended family, guests, or potential rental income-featuring an extra bedroom and enhanced living space. The property blends practicality with value, offering multiple-use potential in a quiet, established neighbourhood close to schools, shopping, transit, and Cobourg's vibrant downtown and waterfront. Whether you're looking to live in and rent out, or simply enjoy extra space for your family, this home delivers versatility and strong long-term appeal. A solid opportunity in one of Northumberland's most desirable communities.
Details
- Type
- Condo Townhouse
- Style
- 2-Storey
- Age
- 51-99 years
- Size
- 1200-1399 sq ft
- Basement
- Finished
- Garage
- None
- Kitchens
- 1
- Property tax
- $2,828 (2026)
- Maintenance fee
- $420/month
- Neighbourhood
- Cobourg
- Municipality
- Cobourg
- Price per sq ft
- $307 (29% below condo townhouses in Cobourg, $430)
Interior
- Bedrooms
- 3 above ground + 1 below
- Bathrooms
- 1 × 3-piece (second), 1 × 3-piece (basement)
- Rooms
- 7 above ground + 3 below
- Family room or den
- Yes
- Fireplace
- No
- Laundry
- In Basement, In-Suite Laundry, Ensuite
- Features
- Brick & Beam, Carpet Free, Floor Drain, In-Law Suite, Water Heater
Heating, cooling and services
- Heating
- Forced Air, Gas
- Air conditioning
- Central Air
Building and exterior
- Style
- 2-Storey
- Exterior
- Brick
- Roof
- Asphalt Shingle
- Foundation
- Brick, Concrete
- Age
- 51-99 years
Parking
- Total parking
- 2
- Driveway and parking
- Private, Surface
Condo
- Building
- ROYAL PROPERTY SOLUTIONS
- Monthly fee
- $420
- Fee includes
- CAC Included, Common Elements Included
- Exposure
- North West
- View
- Clear
- Security
- Alarm System, Carbon Monoxide Detectors, Smoke Detector
- Property manager
- G3 PROPERTY SOLUTIONS
More
- Possession
- FLEXIBLE
- Cross street
- ONTARIO STREET/FURNACE STREET
Rooms
| Room | Level | Size | Features |
|---|---|---|---|
| Kitchen | Main | 3.53 × 3.62 m (11'7" × 11'11") | Ceramic Floor, Eat-in Kitchen, Stainless Steel Appl |
| Living Room | Main | 4.75 × 3.53 m (15'7" × 11'7") | Hardwood Floor, W/O To Patio, Overlooks Family |
| Dining Room | Main | 3.65 × 2.43 m (12' × 8') | Hardwood Floor, Large Window |
| Primary Bedroom | Second | 3.77 × 2.74 m (12'4" × 9') | Hardwood Floor, 4 Pc Ensuite, Closet |
| Bedroom 2 | Second | 3.23 × 2.43 m (10'7" × 8') | Hardwood Floor, Large Window |
| Bedroom 3 | Second | 3.65 × 2.62 m (12' × 8'7") | Hardwood Floor, Closet, Large Window |
| Bedroom 4 | Basement | 5.97 × 4.57 m (19'7" × 15') | Broadloom, Large Window |
History of this address
1 earlier listing at this address, with sold and leased prices. Create a free account or sign in to see them.
Location
Location is approximate. See nearby homes on the map
Recent sales nearby
See what similar homes within 1 km sold for in the last year. Create a free account or sign in to see them.
The neighbourhood
Getting around Very walkable
No subway, LRT or GO station within a short trip.
Within a 10-minute walk: 3 grocery stores, 26 cafés and restaurants, 3 parks, 4 pharmacies. Nearest grocery: Almost Perfect (400 m). Nearest park: Sinclair Park (850 m).
Schools nearby
Elementary
- St. Michael Catholic Elementary School Catholic
EQAO: Gr 6 reading 94%, math 44%6 min walk - Burnham Public School
EQAO: Gr 6 reading 81%, math 56%19 min walk - Notre Dame Catholic Elementary School Catholic
EQAO: Gr 6 reading 96%, math 65%1.3 km - C.R. Gummow Public School
EQAO: Gr 6 reading 89%, math 53%1.5 km
Secondary
- Cobourg Collegiate Institute
EQAO: Gr 9 math 53%, literacy test 81%1.7 km - Northumberland Centre for Individual Studies1.7 km
- St. Mary Catholic Secondary School Catholic
EQAO: Gr 9 math 57%, literacy test 75%2.1 km
EQAO: share of students meeting the provincial standard (2024–25). Ontario average: Gr 6 reading 86%, math 51%; Gr 9 math 55%; literacy test 83%.
Closest schools, not school zones. Check which school serves this address with the school board before relying on it.
Who lives here postal area K9A
- Owners / renters
- 74% / 26%
- Median household income
- $82,000
- Average age
- 49
- Children under 15
- 13%
- Homes
- 65% detached, 3% high-rise
- Commute by transit
- 1%
- Population
- 26,757
Languages spoken most at home besides English: Arabic 0.3%, Korean 0.2%, Mandarin 0.1%, Tagalog (Pilipino, Filipino) 0.1%.
Safety
Crime Severity Index for Cobourg police: 85 vs 57 for Ontario (2025).
Police-reported figures for the whole police service area, not this street. Rates use the area’s resident population.
Distances are approximate. Places © OpenStreetMap contributors. Neighbourhood figures: Statistics Canada, 2021 Census. School results: EQAO via Ontario Data Catalogue (Open Government Licence – Ontario). Crime Severity Index: Statistics Canada.
Living here
Commute
Noise 1 source nearby
- 🚆 Rail line (Belleville Subdivision)250 m
Distances from the map, not noise measurements. Visit at rush hour to judge for yourself.
Internet High-speed
50/10 Mbps or faster available here by cable, fibre or DSL (the federal high-speed target).
From the federal broadband map. Check exact speeds and providers for the address.
Roads, rail, airports and planned stations © OpenStreetMap contributors. Internet: Innovation, Science and Economic Development Canada, National Broadband Data.
Listed by ROYAL LEPAGE TERREQUITY REALTY.
Listing information provided by PropTx Innovations Inc. and TRREB; deemed reliable but not guaranteed accurate by PropTx.
Similar homes nearby
See more in Cobourg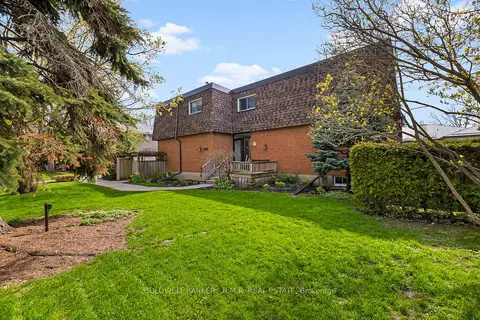
$415,000
Reduced $15,000
2 bd2 ba1 pk1000-1199 ft²
373 D'arcy Street 5
Cobourg, Cobourg
Condo Townhouse · MLS® X13133944 · COLDWELL BANKER - R.M.R. Real Estate
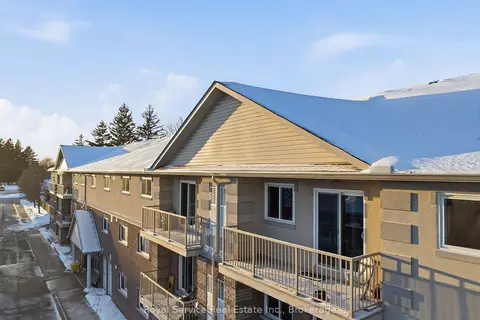
$419,000
2 bd1 ba1 pk1000-1199 ft²
841 Battell Street 304
Cobourg, Cobourg
Condo Apartment · MLS® X13501930 · Royal Service Real Estate Inc.
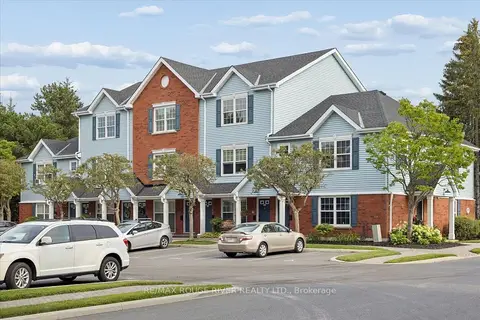
$424,900
Reduced $7,600
2 bd1 ba2 pk900-999 ft²
182 D'Arcy Street F205
Cobourg, Cobourg
Condo Townhouse · MLS® X13671942 · RE/MAX ROUGE RIVER REALTY LTD.
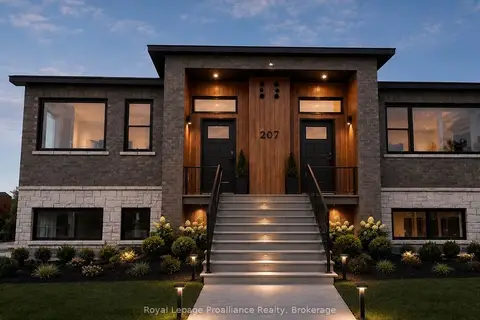
$369,000
0 bd1 ba1 pk500-599 ft²
515 (Blk 59) Joseph Gale Street 207
Cobourg, Cobourg
Condo Townhouse · MLS® X13851270 · Royal Lepage Proalliance Realty
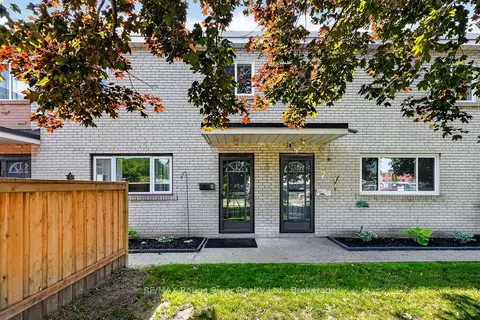
$365,000
3 bd1 ba1 pk800-899 ft²
137 Furnace Street 8
Cobourg, Cobourg
Condo Townhouse · MLS® X13799876 · RE/MAX Rouge River Realty Ltd.
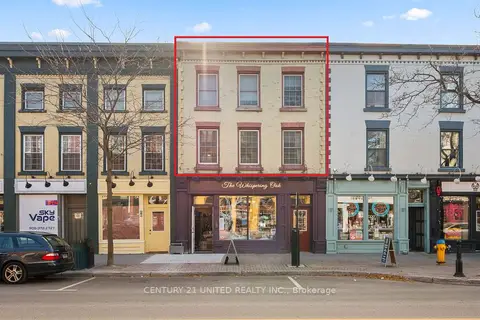
$359,000
Reduced $40,000
2+1 bd1 ba1 pk1200-1399 ft²
79 King Street W 401
Cobourg, Cobourg
Condo Apartment · MLS® X12917012 · Century 21 United Realty Inc.
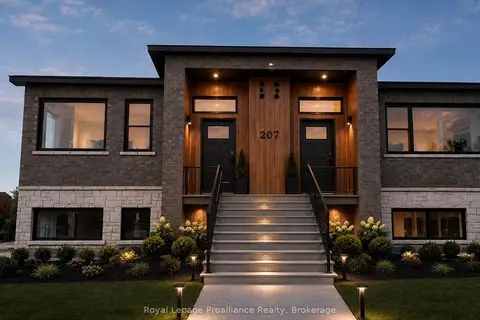
$349,000
Reduced $15,000
0 bd1 ba1 pk500-599 ft²
515 (Blk 59) Joseph Gale Street 109
Cobourg, Cobourg
Condo Townhouse · MLS® X12855644 · Royal Lepage Proalliance Realty
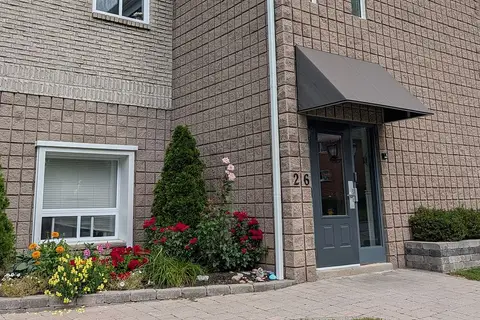
$349,000
1+1 bd1 ba1 pk700-799 ft²
26 Spencer Street E 106
Cobourg, Cobourg
Condo Apartment · MLS® X13763402 · RE/MAX Jazz INC.