841 Battell Street 304
Cobourg, Cobourg, K9A 0B9 · More in this building
$419,000
- 2 bedrooms
- 1 bathrooms
- 1 parking
- 1000-1199 sq ft
Listed 113 days ago · MLS® X13501930
About this home
Penthouse 304 at 841 Battell Street offers sought after features and practicality, yet is an affordable opportunity for those seeking comfortable living in a quiet, welcoming Cobourg community. Known for its friendly atmosphere, this building is home to great neighbors who contribute to a genuine sense of community. This top-floor suite is home to the best location in the building: no-one above you, a bright, south-facing orientation that captures plenty of natural light throughout the day and close to the elevator without being too close. The living area is highlighted by sliding glass doors that open onto a private balcony, looking towards Cobourg's historic downtown and providing a pleasant skyline view of the surrounding area. Designed with convenience in mind, the unit includes an exclusive-use storage locker located on the same penthouse level, for quick, easy access and an exclusive-use outdoor parking space that you can see from your balcony. The primary bedroom is notably spacious, offering enough square footage to incorporate a home office nook or a private sitting area. This building is also a great fit for pet owners, as the local dog park is located a few steps away on Ontario Street and the condo allows for pets, subject to the condo's restrictions. While situated in a geographically central part of town, it benefits from being in an excellent location, that's just a short distance from the shops, cafes, and essential amenities of the downtown core, the Cobourg beach, boardwalk and marina, two minutes from the Mill Restaurant and Golf Course, the Mall to the west as well as all the businesses and amenities along Division Street to the east. This suite is an ideal choice for anyone looking for condo home ownership in a well maintained condo building, with a budget-friendly home that balances features and functional indoor space with a peaceful, neighborly atmosphere.
Details
- Type
- Condo Apartment
- Style
- Apartment
- Age
- 16-30 years
- Size
- 1000-1199 sq ft
- Basement
- None
- Garage
- None
- Kitchens
- 1
- Property tax
- $3,152 (2025)
- Maintenance fee
- $439/month
- Neighbourhood
- Cobourg
- Municipality
- Cobourg
- Price per sq ft
- $381 (26% below condo apartments in Cobourg, $516)
- Fee per sq ft
- $0.40/month
Interior
- Bedrooms
- 2 above ground
- Bathrooms
- 1 × 4-piece (main)
- Rooms
- 7 above ground
- Family room or den
- No
- Fireplace
- No
- Laundry
- In-Suite Laundry, Laundry Room, Ensuite
- Features
- Primary Bedroom - Main Floor, Storage, Storage Area Lockers, Wheelchair Access
Heating, cooling and services
- Heating
- Forced Air, Gas
- Air conditioning
- Central Air
Building and exterior
- Style
- Apartment
- Exterior
- Brick, Stucco (Plaster)
- Age
- 16-30 years
- Outdoor
- Controlled Entry, Lighting
Parking
- Total parking
- 1
- Driveway and parking
- Surface
Condo
- Building
- 841 Battell
- Monthly fee
- $439
- Fee includes
- Common Elements Included, Building Insurance Included, Parking Included
- Amenities
- Elevator, Visitor Parking
- Locker
- Exclusive (level 3)
- Balcony
- Open
- Exposure
- South
- View
- Clear, Panoramic, Skyline
- Pets
- Yes-with Restrictions
- Security
- Security System, Heat Detector
- Property manager
- Granite Property Management
More
- Possession
- TBD
- Nearby
- Golf, Hospital, Marina, Park, Public Transit, Rec./Commun.Centre
- Cross street
- Ontario Street and Sutherland Crescent
Rooms
| Room | Level | Size | Features |
|---|---|---|---|
| Living Room | Main | 6.62 × 3 m (21'9" × 9'10") | W/O To Balcony, South View, Sliding Doors |
| Kitchen | Main | 3.05 × 2.44 m (10' × 8') | Double Sink, B/I Microwave, Backsplash |
| Dining Room | Main | 2.55 × 2.37 m (8'4" × 7'9") | South View, Combined w/Living, Combined w/Kitchen |
| Primary Bedroom | Main | 5.37 × 3.58 m (17'7" × 11'9") | Broadloom, Large Closet, South View |
| Bedroom 2 | Main | 5.37 × 2.71 m (17'7" × 8'11") | Large Closet, South View |
| Bathroom | Main | 2.54 × 1.83 m (8'4" × 6') | 4 Pc Bath |
| Laundry | Main | 1.9 × 1.08 m (6'3" × 3'7") |
History of this address
1 earlier listing at this address, with sold and leased prices. Create a free account or sign in to see them.
Location
Location is approximate. See nearby homes on the map
Recent sales nearby
See what similar homes within 1 km sold for in the last year. Create a free account or sign in to see them.
The neighbourhood
Getting around Walkable
No subway, LRT or GO station within a short trip.
Within a 10-minute walk: 2 grocery stores, 6 cafés and restaurants, 3 parks, 3 pharmacies. Nearest grocery: Almost Perfect (750 m). Nearest park: Morley Cane Park (500 m).
Schools nearby
Elementary
- Notre Dame Catholic Elementary School Catholic
EQAO: Gr 6 reading 96%, math 65%14 min walk - Burnham Public School
EQAO: Gr 6 reading 81%, math 56%15 min walk - St. Michael Catholic Elementary School Catholic
EQAO: Gr 6 reading 94%, math 44%16 min walk - Terry Fox Public School
EQAO: Gr 6 reading 86%, math 43%1.5 km
Secondary
- Northumberland Centre for Individual Studies1.6 km
- St. Mary Catholic Secondary School Catholic
EQAO: Gr 9 math 57%, literacy test 75%1.7 km - Cobourg Collegiate Institute
EQAO: Gr 9 math 53%, literacy test 81%2.3 km
EQAO: share of students meeting the provincial standard (2024–25). Ontario average: Gr 6 reading 86%, math 51%; Gr 9 math 55%; literacy test 83%.
Closest schools, not school zones. Check which school serves this address with the school board before relying on it.
Who lives here postal area K9A
- Owners / renters
- 74% / 26%
- Median household income
- $82,000
- Average age
- 49
- Children under 15
- 13%
- Homes
- 65% detached, 3% high-rise
- Commute by transit
- 1%
- Population
- 26,757
Languages spoken most at home besides English: Arabic 0.3%, Korean 0.2%, Mandarin 0.1%, Tagalog (Pilipino, Filipino) 0.1%.
Safety
Crime Severity Index for Cobourg police: 85 vs 57 for Ontario (2025).
Police-reported figures for the whole police service area, not this street. Rates use the area’s resident population.
Distances are approximate. Places © OpenStreetMap contributors. Neighbourhood figures: Statistics Canada, 2021 Census. School results: EQAO via Ontario Data Catalogue (Open Government Licence – Ontario). Crime Severity Index: Statistics Canada.
Living here
Commute
Noise Nothing major nearby
No highway within 500 m, rail line within 300 m, or airport flight path nearby.
Distances from the map, not noise measurements. Visit at rush hour to judge for yourself.
Internet High-speed
50/10 Mbps or faster available here by cable, fibre or DSL (the federal high-speed target).
From the federal broadband map. Check exact speeds and providers for the address.
Roads, rail, airports and planned stations © OpenStreetMap contributors. Internet: Innovation, Science and Economic Development Canada, National Broadband Data.
Listed by Royal Service Real Estate Inc..
Listing information provided by PropTx Innovations Inc. and TRREB; deemed reliable but not guaranteed accurate by PropTx.
Similar homes nearby
See more in Cobourg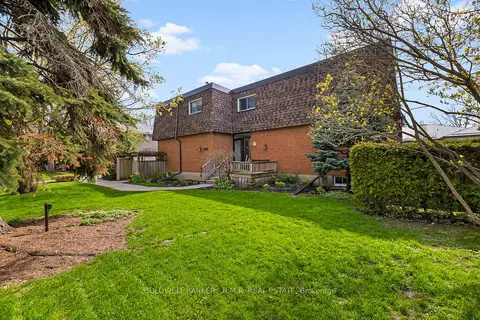
$415,000
Reduced $15,000
2 bd2 ba1 pk1000-1199 ft²
373 D'arcy Street 5
Cobourg, Cobourg
Condo Townhouse · MLS® X13133944 · COLDWELL BANKER - R.M.R. Real Estate
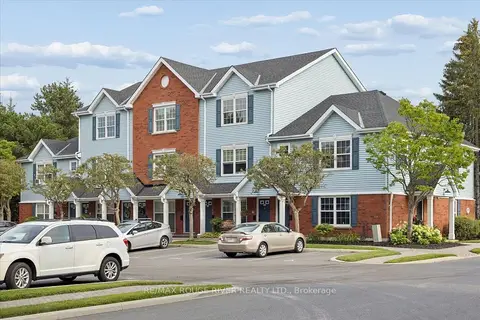
$424,900
Reduced $7,600
2 bd1 ba2 pk900-999 ft²
182 D'Arcy Street F205
Cobourg, Cobourg
Condo Townhouse · MLS® X13671942 · RE/MAX ROUGE RIVER REALTY LTD.
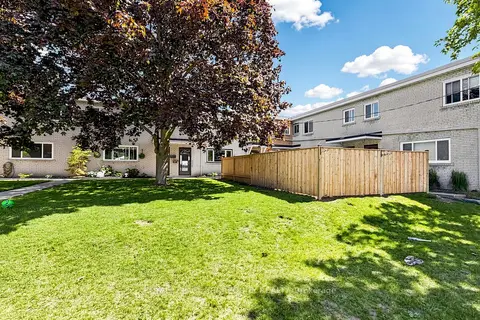
$399,000
Reduced $21,000
3+1 bd2 ba2 pk1200-1399 ft²
137 Furnace Street 5
Cobourg, Cobourg
Condo Townhouse · MLS® X13652138 · ROYAL LEPAGE TERREQUITY REALTY
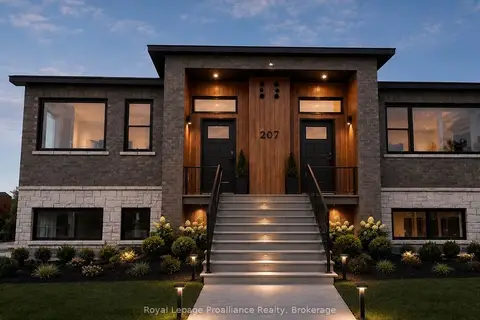
$369,000
0 bd1 ba1 pk500-599 ft²
515 (Blk 59) Joseph Gale Street 207
Cobourg, Cobourg
Condo Townhouse · MLS® X13851270 · Royal Lepage Proalliance Realty
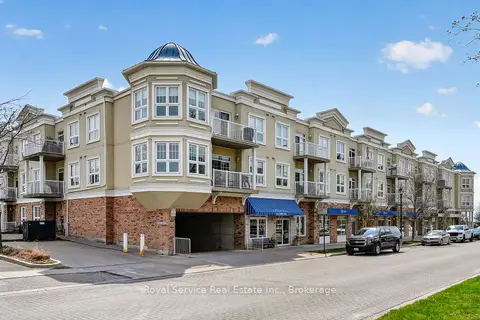
$469,900
1 bd1 ba1 pk600-699 ft²
148 Third Street 206
Cobourg, Cobourg
Condo Apartment · MLS® X13807322 · Royal Service Real Estate Inc.
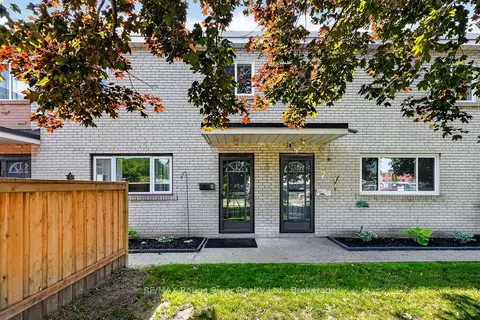
$365,000
3 bd1 ba1 pk800-899 ft²
137 Furnace Street 8
Cobourg, Cobourg
Condo Townhouse · MLS® X13799876 · RE/MAX Rouge River Realty Ltd.
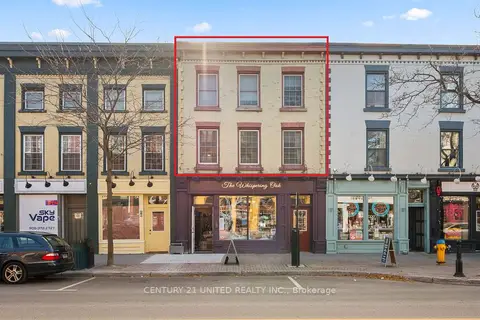
$359,000
Reduced $40,000
2+1 bd1 ba1 pk1200-1399 ft²
79 King Street W 401
Cobourg, Cobourg
Condo Apartment · MLS® X12917012 · Century 21 United Realty Inc.
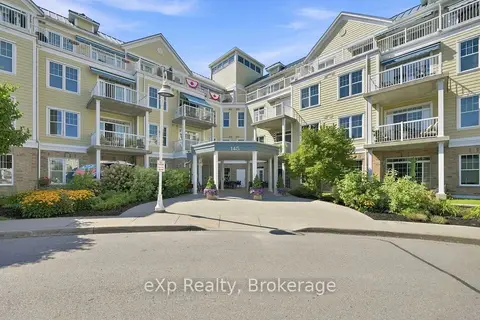
$479,000
1 bd2 ba1 pk800-899 ft²
145 Third Street 212
Cobourg, Cobourg
Condo Apartment · MLS® X13706562 · eXp Realty, Brokerage