#204 10540 80 AV NW
Queen Alexandra, Edmonton, AB, T6E1V3
Listed by Royal Lepage Arteam Realty
$155,000
- 1 bedrooms
- 1 bathrooms
- 1 parking
- 659 sq ft
Listed 19 days ago · MLS® E4511514
About this home
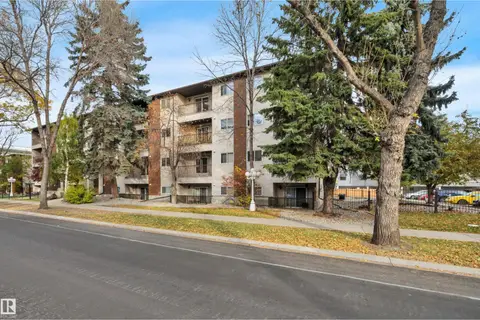
Welcome to Golden Ash Manor! This beautifully updated, pet friendly, one-bedroom is ideally located on a quiet, tree-lined street in Queen Alexandra, just steps to Whyte Avenue & minutes to U of A campus & hospital. The spacious unit features a bright, renovated white kitchen w/quartz-look counters, marble-look backsplash & loads of cabinetry. Pot lighting illuminates the dining area w/built-in eating bar. Laminate flooring flows through the kitchen, dining room & generous living room, which features crown moulding, a large window & access to a private balcony. Enjoy a king-sized primary bdrm w/plenty of room for a full bdrm suite. The upgraded bathroom features a marble-look vanity top w/undermount sink & tub/shower. Additional highlights incl. in-suite washer & storage room, free common area laundry & an energized parking stall. This self-managed building offers reasonable condo fees incl. water, a newer roof & exterior fencing. An excellent opportunity for students, first-time buyers & investors alike! (id:66966)
Details
- Type
- Condo Apartment
- Size
- 659 sq ft
- Basement
- None
- Maintenance fee
- $392/month
- Neighbourhood
- Queen Alexandra
- Municipality
- Edmonton
Interior
- Fireplace
- No
- Appliances
- Washer, Refrigerator, Stove, Hood Fan, See remarks, Window Coverings
Heating, cooling and services
- Heating
- Baseboard heaters
Building and exterior
- Year built
- 1968
Parking
- Total parking
- 1
- Driveway and parking
- Stall
Condo
- Monthly fee
- $392
- Fee includes
- Exterior Maintenance, Water, Insurance, Other, See Remarks
Rooms
| Room | Level | Size | Features |
|---|---|---|---|
| Living room | Main level | 5.61 × 3.93 m (18'5" × 12'11") | |
| Kitchen | Main level | 3.92 × 2.56 m (12'10" × 8'5") | |
| Primary Bedroom | Main level | 4.15 × 3.19 m (13'7" × 10'6") | |
| Storage | Main level | 2.05 × 1.45 m (6'9" × 4'9") |
Location
Location is approximate. See nearby homes on the map
Listed by Royal Lepage Arteam Realty.

REALTOR®, REALTORS®, and the REALTOR® logo are certification marks that are owned by REALTOR® Canada Inc. and licensed exclusively to The Canadian Real Estate Association (CREA). These certification marks identify real estate professionals who are members of CREA and who must abide by CREA’s By-Laws, Rules, and the REALTOR® Code. The MLS® trademark and the MLS® logo are owned by CREA and identify the professional real estate services provided by members of CREA.
The information contained on this site is based in whole or in part on information that is provided by members of The Canadian Real Estate Association, who are responsible for its accuracy. CREA reproduces and distributes this information as a service for its members and assumes no responsibility for its accuracy.
Similar homes nearby
See more in Edmonton 📷 28
$154,900
1 bd1 ba625 ft²
#303 10432 76 AV NW
Queen Alexandra, Edmonton
Condo Apartment · MLS® E4498869 · RE/MAX Elite
 📷 30
$159,900
2 bd2 ba986 ft²
#303 10528 77 AV NW
Queen Alexandra, Edmonton
Condo Apartment · MLS® E4490576 · Exp Realty
 📷 19
$159,900
2 bd1 ba960 ft²
#106 10735 81 AV NW
Queen Alexandra, Edmonton
Condo Apartment · MLS® E4507344 · Real Broker
 New
📷 40
$159,900
1 bd1 ba1 pk700 ft²
#006 10520 80 AV NW
Queen Alexandra, Edmonton
Condo Apartment · MLS® E4513618 · RE/MAX Elite
 📷 19
$145,000
1 bd1 ba753 ft²
#308 10735 81 AV NW
Queen Alexandra, Edmonton
Condo Apartment · MLS® E4512860 · RE/MAX Excellence
 📷 36
$175,000
1 bd1 ba1 pk692 ft²
#108 10520 80 AV NW
Queen Alexandra, Edmonton
Condo Apartment · MLS® E4511484 · Sable Realty
 📷 28
$155,000
1 bd1 ba774 ft²
11840B 122 ST NW
Prince Charles, Edmonton
Condo Townhouse · MLS® E4488740 · Century 21 All Stars Realty Ltd
 📷 21
$155,000
1 bd1 ba838 ft²
#601 9919 105 ST NW
Downtown (Edmonton), Edmonton
Condo Apartment · MLS® E4489451 · Exp Realty