11840B 122 ST NW
Prince Charles, Edmonton, AB, T5L0C2
Listed by Century 21 All Stars Realty Ltd
$155,000
- 1 bedrooms
- 1 bathrooms
- 774 sq ft
Listed 154 days ago · MLS® E4488740
About this home
Welcome to this bright and well-kept, self-contained, 1-bedroom, 1-bathroom, 1 single garage unit in a quiet 4-plex in the vibrant community of Prince Charles. This main-floor corner unit offers modern design and comfort, with defined living spaces, stylish vinyl plank flooring, and large windows for plenty of natural light. Open concept flow creates an inviting atmosphere. Kitchen is a true gem showcasing beautiful quartz countertops, stainless steel appliances and generous dinette area. The spacious primary bedroom with a walk-in closet. Utility/storage spaces, 4-piece bathroom and convenience of in-suite laundry. With low condo fee and a central location close to downtown, NAIT, and shopping, this condo offers incredible value for first-time buyers, downsizers, or investors. Don't miss out on the opportunity to experience modern living at its finest! (id:66966)
Details
- Type
- Condo Townhouse
- Style
- Bungalow
- Size
- 774 sq ft
- Basement
- None, Other, See Remarks
- Garage
- Garage
- Maintenance fee
- $121/month
- Neighbourhood
- Prince Charles
- Municipality
- Edmonton
Interior
- Fireplace
- No
- Appliances
- Washer, Refrigerator, Dishwasher, Stove, Dryer, Microwave Range Hood Combo, Window Coverings, Garage door opener, Garage door opener remote(s)
Heating, cooling and services
- Heating
- Forced air
Building and exterior
- Style
- Bungalow
- Year built
- 2016
Parking
- Driveway and parking
- Detached Garage
Condo
- Monthly fee
- $121
- Fee includes
- Exterior Maintenance, Insurance, Other, See Remarks
Rooms
| Room | Level | Size | Features |
|---|---|---|---|
| Living room | Main level | 5.07 × 4.92 m (16'8" × 16'2") | |
| Kitchen | Main level | 3.71 × 3.83 m (12'2" × 12'7") | |
| Primary Bedroom | Main level | 3.37 × 3.82 m (11'1" × 12'6") | |
| Laundry room | Main level | 2.14 × 1.52 m (7' × 5') | |
| Utility room | Main level | 2.4 × 1.65 m (7'10" × 5'5") |
Location
Location is approximate. See nearby homes on the map
Listed by Century 21 All Stars Realty Ltd.

REALTOR®, REALTORS®, and the REALTOR® logo are certification marks that are owned by REALTOR® Canada Inc. and licensed exclusively to The Canadian Real Estate Association (CREA). These certification marks identify real estate professionals who are members of CREA and who must abide by CREA’s By-Laws, Rules, and the REALTOR® Code. The MLS® trademark and the MLS® logo are owned by CREA and identify the professional real estate services provided by members of CREA.
The information contained on this site is based in whole or in part on information that is provided by members of The Canadian Real Estate Association, who are responsible for its accuracy. CREA reproduces and distributes this information as a service for its members and assumes no responsibility for its accuracy.
Similar homes nearby
See more in Edmonton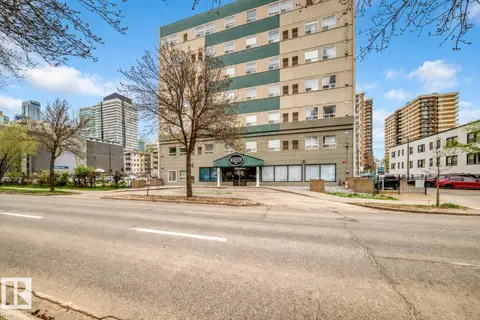 📷 21
$155,000
1 bd1 ba838 ft²
#601 9919 105 ST NW
Downtown (Edmonton), Edmonton
Condo Apartment · MLS® E4489451 · Exp Realty
 📷 11
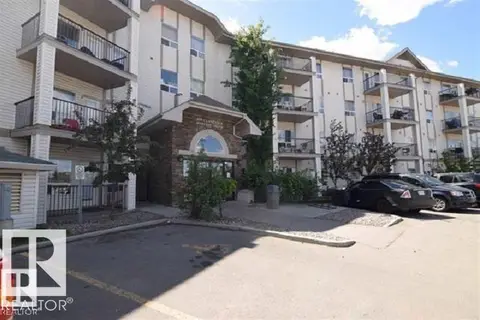
$155,000
2 bd2 ba1 pk856 ft²
#2122 320 CLAREVIEW STATION DR NW
Clareview Town Centre, Edmonton
Condo Apartment · MLS® E4493610 · MaxWell Polaris
 📷 34
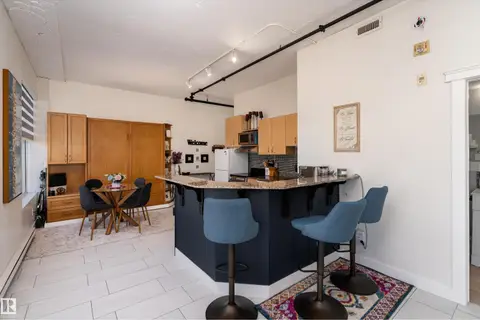
$155,000
1 bd1 ba579 ft²
#1409 10024 JASPER AV NW
Downtown (Edmonton), Edmonton
Condo Apartment · MLS® E4505973 · Exp Realty
 📷 31
$155,000
1 bd1 ba1 pk659 ft²
#204 10540 80 AV NW
Queen Alexandra, Edmonton
Condo Apartment · MLS® E4511514 · Royal Lepage Arteam Realty
 📷 25
$155,000
1 bd1 ba1 pk585 ft²
408, 5390 Chappelle Road
Chapelle Area, Edmonton
Condo Apartment · MLS® A2350149 · Royal LePage Network Realty Corp.
 📷 35
$155,000
1 bd1 ba1 pk713 ft²
#1704 9835 113 ST NW
Wîhkwêntôwin, Edmonton
Condo Apartment · MLS® E4511957 · RE/MAX Real Estate
 📷 40
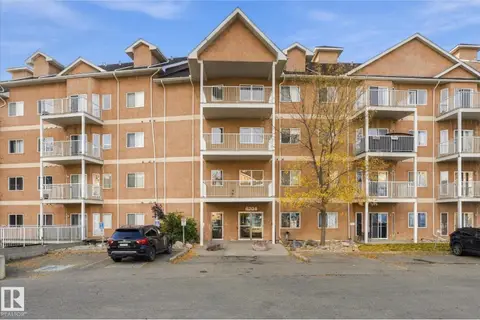
$155,000
2 bd2 ba1189 ft²
#322 4304 139 AV NW
Clareview Town Centre, Edmonton
Condo Apartment · MLS® E4513028 · Real Broker
 📷 22
$155,000
1 bd1 ba1 pk446 ft²
456 ALLARD BV SW
Allard, Edmonton
Condo Townhouse · MLS® E4513272 · MaxWell Polaris