2031 37 Street SW
Glendale, Calgary, AB, T3E3A5
Listed by eXp Realty
$989,000
- 3+1 bedrooms
- 5 bathrooms
- 1 parking
- 2091 sq ft
Listed 12 days ago · MLS® A2351441
About this home
A private top-floor retreat with its own balcony and spa ensuite, plus a one-bedroom legal suite downstairs. This brand-new Glendale end unit offers four finished levels and an ensuite for every bedroom.The main floor is built for hosting. A linear fireplace framed by built-ins anchors the living room, and the kitchen has a quartz island seating four, full-height pantry storage, and KitchenAid stainless steel appliances throughout, including a gas range and wall oven. A powder room completes the level.Upstairs, two bedrooms each have a private ensuite, connected by a lounge with a wet bar and beverage fridge, plus a full laundry room. The third floor is devoted entirely to the primary suite, a private sanctuary set above the rest of the home, with a balcony, office nook, walk-in closet, and an ensuite featuring a freestanding soaker tub, double vanity, and walk-in shower with a brick feature wall.The legal suite has its own entrance, a full kitchen, bedroom, 4-piece bath, in-suite laundry, and its own furnace and water heater. A single detached garage, wired for an EV charger, is included. It's minutes to Westbrook LRT and Mall, 17 Ave SW dining, schools, parks, and downtown.Estimated completion is December 2026 to January 2027. Reach out for floor plans and the full finish details. (id:66966)
Details
- Type
- Att/Row/Townhouse
- Size
- 2091 sq ft
- Basement
- Finished, Full, Separate entrance, Walk out, Suite
- Garage
- Garage
- Property tax
- $3,408 (2026)
- Neighbourhood
- Glendale
- Municipality
- Calgary
Interior
- Bedrooms
- 3 above ground + 1 below
- Fireplace
- Yes
- Appliances
- Refrigerator, Gas stove(s), Dishwasher, Stove, Microwave, Microwave Range Hood Combo, Oven - Built-In, Hood Fan
- Flooring
- Hardwood, Carpeted, Vinyl Plank
Heating, cooling and services
- Heating
- Forced air
Building and exterior
- Year built
- 2026
- Exterior
- Wood frame
- Foundation
- Poured Concrete
- Outdoor
- Brick, Composite Siding
Parking
- Total parking
- 1
- Driveway and parking
- Attached Garage
Rooms
| Room | Level | Size | Features |
|---|---|---|---|
| 2pc Bathroom | Main level | 3.50 Ft x 8.08 Ft | |
| Bedroom | Second level | 10.50 Ft x 11.25 Ft | |
| Bedroom | Second level | 10.25 Ft x 12.67 Ft | |
| 4pc Bathroom | Second level | 5.00 Ft x 9.25 Ft | |
| 4pc Bathroom | Second level | 5.00 Ft x 9.25 Ft | |
| Primary Bedroom | Third level | 12.00 Ft x 15.25 Ft | |
| 5pc Bathroom | Third level | 9.33 Ft x 13.08 Ft | |
| Bedroom | Lower level | 9.75 Ft x 10.00 Ft | |
| 4pc Bathroom | Lower level | 5.00 Ft x 12.25 Ft |
Location
Location is approximate. See nearby homes on the map
Listed by eXp Realty.

REALTOR®, REALTORS®, and the REALTOR® logo are certification marks that are owned by REALTOR® Canada Inc. and licensed exclusively to The Canadian Real Estate Association (CREA). These certification marks identify real estate professionals who are members of CREA and who must abide by CREA’s By-Laws, Rules, and the REALTOR® Code. The MLS® trademark and the MLS® logo are owned by CREA and identify the professional real estate services provided by members of CREA.
The information contained on this site is based in whole or in part on information that is provided by members of The Canadian Real Estate Association, who are responsible for its accuracy. CREA reproduces and distributes this information as a service for its members and assumes no responsibility for its accuracy.
Similar homes nearby
See more in Calgary 📷 49
$1,029,900
3+1 bd3 ba2 pk1849 ft²
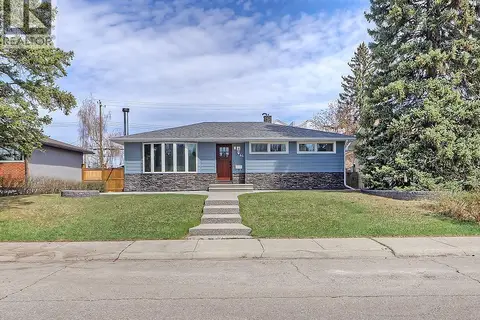
2623 Glenmount Drive SW
Glendale, Calgary
Detached · MLS® A2325319 · CIR Realty
 📷 28
$875,000
2+3 bd3 ba2 pk1188 ft²
44 Granlea Place SW
Glendale, Calgary
Detached · MLS® A2348451 · RE/MAX House of Real Estate
 📷 9
$850,000
2624 Granville Street SW
Glendale, Calgary
Vacant Land · MLS® A2335461 · Real Broker
 📷 48
$989,000
3+1 bd4 ba4 pk2454 ft²
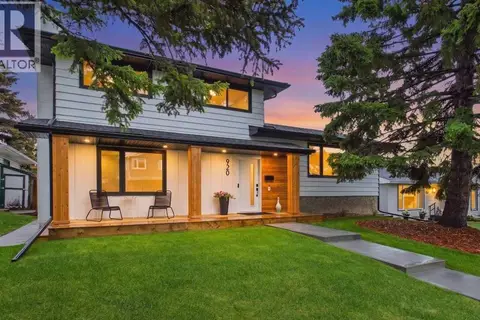
51 Cougar Ridge Close SW
Cougar Ridge, Calgary
Detached · MLS® A2352563 · LPT Realty
 📷 49
$988,800
4+1 bd3 ba2 pk1815 ft²
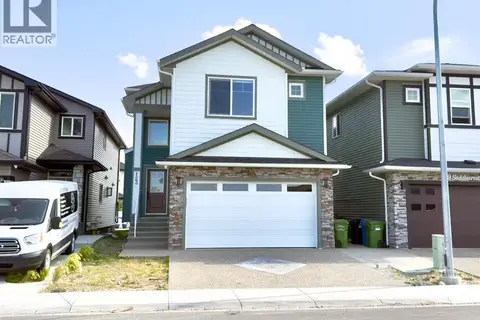
920 Cantabrian Drive SW
Canyon Meadows, Calgary
Detached · MLS® A2337539 · RE/MAX First
 📷 38
$989,900
4+2 bd5 ba4 pk2940 ft²
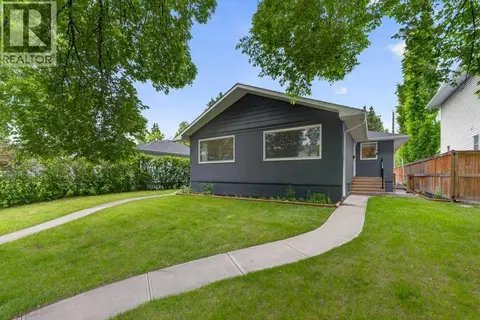
123 Saddlecrest Grove NE
Saddle Ridge, Calgary
Basement suite
Detached · MLS® A2327602 · RE/MAX Real Estate (Mountain View)
 📷 50
$989,900
4+1 bd3 ba2 pk1797 ft²
A&B, 319 37 Street SW
Spruce Cliff, Calgary
Multi-family · MLS® A2339288 · eXp Realty
 📷 44
$989,900
4 bd3 ba5 pk2796 ft²
141 Creekstone Hill SW
Pine Creek, Calgary
Detached · MLS® A2352227 · Sotheby's International Realty Canada