123 Saddlecrest Grove NE
Saddle Ridge, Calgary, AB, T3J2K3
Listed by RE/MAX Real Estate (Mountain View)
$989,900
- 4+2 bedrooms
- 5 bathrooms
- 4 parking
- 2940 sq ft
Listed 105 days ago · MLS® A2327602
About this home
Welcome to 123 Saddlecrest Grove NE a spacious, fully upgraded home offering 2,940 sq ft of above-grade living space plus a 2-bedroom legal basement suite with a private side entrance, perfect for rental income or extended family.The main floor features an open-concept layout with quartz countertops throughout, a bright living area, and a convenient main floor den with a full bathroom ideal for guests or multigenerational living. The gourmet kitchen is equipped with a large island, stainless steel appliances, and a fully functional spice kitchen for all your cooking needs.Upstairs, you'll find 4 generously sized bedrooms and 3 full bathrooms, including a spacious primary suite with a walk-in closet and a luxurious ensuite. A bonus room and upper-level laundry add even more convenience for busy families.Step outside to a well built rear deck, perfect for outdoor dining, summer BBQs, or relaxing evenings. The exterior also features a double car garage and an exposed aggregate driveway, adding both style and durability.Located close to shopping, schools, parks, and major amenities, this home offers comfort, convenience, and exceptional value in a sought-after community. (id:66966)
Details
- Type
- Detached
- Size
- 2940 sq ft
- Basement
- Finished, Full, Separate entrance, Suite
- Garage
- Garage
- Property tax
- $7,048 (2026)
- Neighbourhood
- Saddle Ridge
- Municipality
- Calgary
Interior
- Bedrooms
- 4 above ground + 2 below
- Fireplace
- Yes
- Appliances
- Refrigerator, Range - Gas, Range - Electric, Dishwasher, Microwave, Oven - Built-In, Window Coverings, Garage door opener, Washer & Dryer
- Flooring
- Tile, Vinyl Plank
Heating, cooling and services
- Heating
- Forced air, Natural gas
Building and exterior
- Year built
- 2024
- Exterior
- Wood frame
- Foundation
- Poured Concrete
- Outdoor
- Stone, Vinyl siding
Parking
- Total parking
- 4
- Driveway and parking
- Attached Garage
Rooms
| Room | Level | Size | Features |
|---|---|---|---|
| Other | Main level | 14.92 Ft x 13.33 Ft | |
| Other | Main level | 6.58 Ft x 4.75 Ft | |
| 3pc Bathroom | Main level | 8.83 Ft x 5.00 Ft | |
| Dining room | Main level | 15.17 Ft x 13.08 Ft | |
| Office | Main level | 8.92 Ft x 9.75 Ft | |
| Living room | Main level | 13.08 Ft x 13.42 Ft | |
| Breakfast | Main level | 9.67 Ft x 11.08 Ft | |
| Other | Main level | 11.17 Ft x 17.17 Ft | |
| Other | Main level | 9.92 Ft x 5.42 Ft | |
| Primary Bedroom | Upper Level | 12.92 Ft x 19.25 Ft | |
| 5pc Bathroom | Upper Level | 10.42 Ft x 9.58 Ft | |
| Other | Upper Level | 10.83 Ft x 6.92 Ft | |
| Bedroom | Upper Level | 13.50 Ft x 10.42 Ft | |
| Laundry room | Upper Level | 5.83 Ft x 9.08 Ft | |
| Bonus Room | Upper Level | 14.50 Ft x 12.33 Ft | |
| Bedroom | Upper Level | 10.92 Ft x 9.67 Ft | |
| 3pc Bathroom | Upper Level | 10.92 Ft x 4.92 Ft | |
| Bedroom | Upper Level | 13.08 Ft x 12.50 Ft | |
| 3pc Bathroom | Upper Level | 7.92 Ft x 4.92 Ft | |
| 3pc Bathroom | Basement | 9.58 Ft x 6.17 Ft | |
| Family room | Basement | 14.33 Ft x 19.08 Ft | |
| Kitchen | Basement | 7.83 Ft x 12.08 Ft | |
| Bedroom | Basement | 10.75 Ft x 14.33 Ft | |
| Bedroom | Basement | 11.17 Ft x 16.50 Ft |
Location
Location is approximate. See nearby homes on the map
Listed by RE/MAX Real Estate (Mountain View).

REALTOR®, REALTORS®, and the REALTOR® logo are certification marks that are owned by REALTOR® Canada Inc. and licensed exclusively to The Canadian Real Estate Association (CREA). These certification marks identify real estate professionals who are members of CREA and who must abide by CREA’s By-Laws, Rules, and the REALTOR® Code. The MLS® trademark and the MLS® logo are owned by CREA and identify the professional real estate services provided by members of CREA.
The information contained on this site is based in whole or in part on information that is provided by members of The Canadian Real Estate Association, who are responsible for its accuracy. CREA reproduces and distributes this information as a service for its members and assumes no responsibility for its accuracy.
Similar homes nearby
See more in Calgary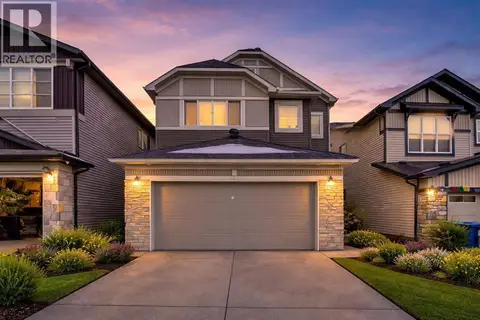 📷 50
$969,800
6+2 bd5 ba4 pk3049 ft²
148 Savanna Close NE
Saddle Ridge, Calgary
Basement suite
Detached · MLS® A2343349 · MaxWell Gold
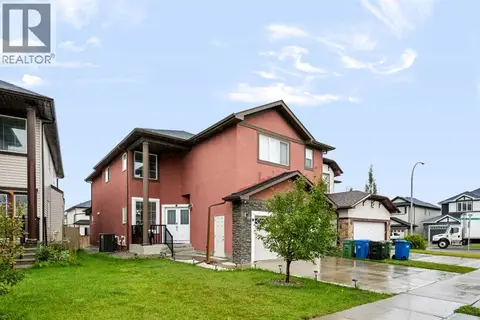 📷 48
$949,000
5+3 bd6 ba4 pk2856 ft²
8245 Saddlebrook Drive NE
Saddle Ridge, Calgary
Basement suite
Detached · MLS® A2338323 · eXp Realty
 📷 43
$925,000
5+2 bd6 ba4 pk2820 ft²
332 Saddlemont Boulevard NE
Saddle Ridge, Calgary
Detached · MLS® A2327212 · RE/MAX House of Real Estate
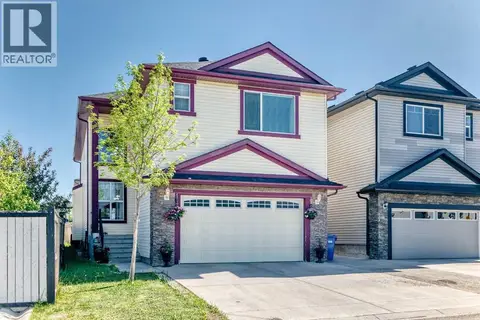 📷 50
$899,900
4+2 bd6 ba4 pk2845 ft²
117 Saddlelake Grove NE
Saddle Ridge, Calgary
Basement suite
Detached · MLS® A2315667 · Creekside Realty
 📷 49
$1,119,900
5+3 bd7 ba5 pk3385 ft²
150 Saddlelake Grove NE
Saddle Ridge, Calgary
Basement suite
Detached · MLS® A2301906 · Real Broker
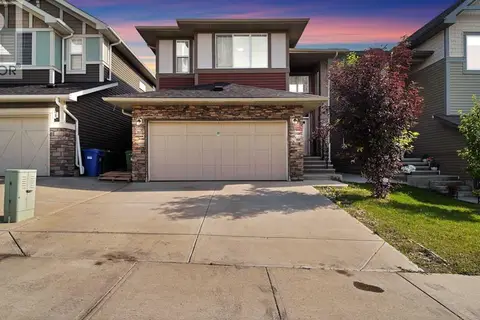 📷 44
$859,000
4 bd4 ba4 pk2579 ft²
149 saddlestone Drive NE
Saddle Ridge, Calgary
Basement suite
Detached · MLS® A2338329 · Royal LePage METRO
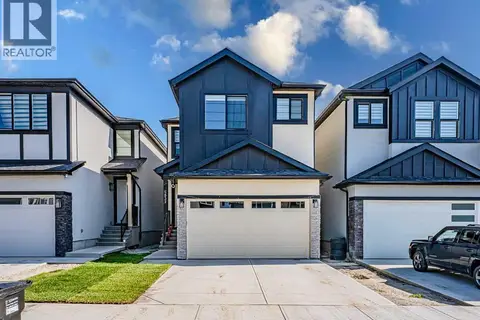 📷 40
$849,000
4+2 bd5 ba4 pk2481 ft²
4831 87 Avenue NE
Saddle Ridge, Calgary
Basement suite
Detached · MLS® A2328104 · Exa Realty
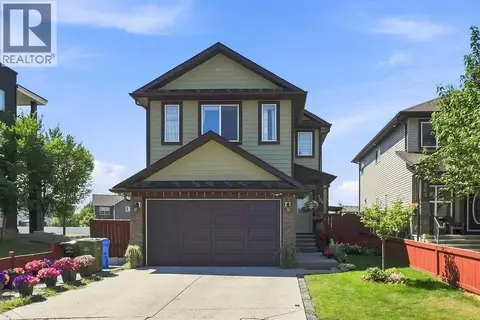 📷 48
$829,900
4+2 bd5 ba2 pk2515 ft²
201 Saddlelake Drive NE
Saddle Ridge, Calgary
Basement suite
Detached · MLS® A2335156 · CIR Realty