150 Saddlelake Grove NE
Saddle Ridge, Calgary, AB, T3J0N8
Listed by Real Broker
$1,119,900
- 5+3 bedrooms
- 7 bathrooms
- 5 parking
- 3385 sq ft
Listed 145 days ago · MLS® A2301906
About this home
2 BASEMENT SUITES (2 BEDROOM LEGAL SUITE & 1 BEDROOM ILLEGAL SUITE) | 8 BEDROOMS | 6.5 BATHROOMS | 2 SEPARATE LAUNDRY| Welcome to this beautiful corner-lot home in Saddle Ridge NE featuring a stucco and brick exterior, spacious living and family rooms, and an elegant spiral staircase. Recent flooring updates give the home a modern feel, while the large kitchen with separate spice kitchen offers plenty of space for cooking and entertaining. The main floor also includes a bedroom and a full four-piece bathroom. Upstairs features a spacious primary bedroom with a walk-in closet and five-piece ensuite, a second bedroom with its own ensuite, two additional bedrooms, a full bathroom, and a versatile loft area. The legal basement suite includes two bedrooms, one full bathroom, and a half bath, making it perfect for extended family or rental income. With a roof replaced just a years ago, this home offers the perfect blend of space, comfort, and functionality. (id:66966)
Details
- Type
- Detached
- Size
- 3385 sq ft
- Basement
- Finished, Full, Separate entrance, Walk-up, Suite
- Garage
- Garage
- Property tax
- $6,983 (2025)
- Neighbourhood
- Saddle Ridge
- Municipality
- Calgary
Interior
- Bedrooms
- 5 above ground + 3 below
- Fireplace
- Yes
- Appliances
- Refrigerator, Gas stove(s), Dishwasher, Stove, Dryer, Microwave, Hood Fan, Washer & Dryer
- Flooring
- Tile, Laminate, Carpeted
Heating, cooling and services
- Heating
- Forced air, Natural gas
- Air conditioning
- Central air conditioning
Building and exterior
- Year built
- 2013
- Exterior
- Wood frame
- Foundation
- Poured Concrete
Parking
- Total parking
- 5
- Driveway and parking
- Attached Garage, Street
Rooms
| Room | Level | Size | Features |
|---|---|---|---|
| Living room | Main level | 29.25 Ft x 26.08 Ft | |
| Family room | Main level | 16.42 Ft x 15.92 Ft | |
| Dining room | Main level | 9.75 Ft x 7.17 Ft | |
| Kitchen | Main level | 19.50 Ft x 16.50 Ft | |
| Other | Main level | 13.00 Ft x 8.17 Ft | |
| Bedroom | Main level | 10.83 Ft x 8.75 Ft | |
| 4pc Bathroom | Main level | 7.83 Ft x 4.83 Ft | |
| Laundry room | Main level | 12.17 Ft x 5.50 Ft | |
| Primary Bedroom | Second level | 17.25 Ft x 15.92 Ft | |
| 5pc Bathroom | Second level | 11.42 Ft x 16.00 Ft | |
| Other | Second level | 6.58 Ft x 10.50 Ft | |
| Bedroom | Second level | 15.58 Ft x 14.42 Ft | |
| 3pc Bathroom | Second level | 5.00 Ft x 8.17 Ft | |
| Bedroom | Second level | 10.92 Ft x 11.67 Ft | |
| Bedroom | Second level | 10.92 Ft x 10.75 Ft | |
| 4pc Bathroom | Second level | 7.58 Ft x 5.08 Ft | |
| Kitchen | Basement | 6.33 Ft x 15.25 Ft | |
| Dining room | Basement | 8.33 Ft x 11.25 Ft | |
| Bedroom | Basement | 11.00 Ft x 9.83 Ft | |
| 4pc Bathroom | Second level | 11.00 Ft x 5.00 Ft | |
| Kitchen | Basement | 5.25 Ft x 15.17 Ft | |
| Living room | Basement | 14.50 Ft x 15.17 Ft | |
| Bedroom | Basement | 8.67 Ft x 10.50 Ft | |
| 4pc Bathroom | Basement | 4.83 Ft x 7.83 Ft | |
| Bedroom | Basement | 12.00 Ft x 11.58 Ft | |
| 2pc Bathroom | Basement | 8.58 Ft x 7.33 Ft | |
| Laundry room | Basement | 5.75 Ft x 10.17 Ft | |
| Furnace | Basement | 11.00 Ft x 10.17 Ft |
Location
Location is approximate. See nearby homes on the map
Listed by Real Broker.

REALTOR®, REALTORS®, and the REALTOR® logo are certification marks that are owned by REALTOR® Canada Inc. and licensed exclusively to The Canadian Real Estate Association (CREA). These certification marks identify real estate professionals who are members of CREA and who must abide by CREA’s By-Laws, Rules, and the REALTOR® Code. The MLS® trademark and the MLS® logo are owned by CREA and identify the professional real estate services provided by members of CREA.
The information contained on this site is based in whole or in part on information that is provided by members of The Canadian Real Estate Association, who are responsible for its accuracy. CREA reproduces and distributes this information as a service for its members and assumes no responsibility for its accuracy.
Similar homes nearby
See more in Calgary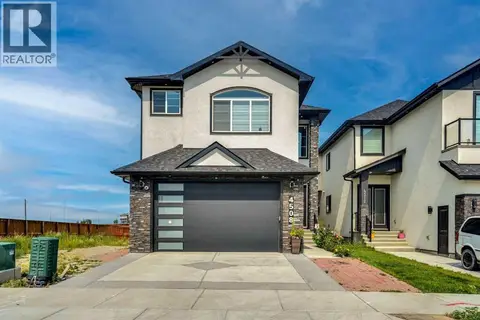 📷 50
$1,160,000
4+3 bd6 ba2 pk3198 ft²
4508 87 Avenue NE
Saddle Ridge, Calgary
Basement suite
Detached · MLS® A2339408 · Century 21 Bravo Realty
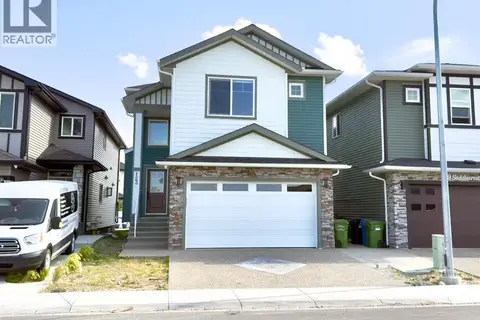 📷 38
$989,900
4+2 bd5 ba4 pk2940 ft²
123 Saddlecrest Grove NE
Saddle Ridge, Calgary
Basement suite
Detached · MLS® A2327602 · RE/MAX Real Estate (Mountain View)
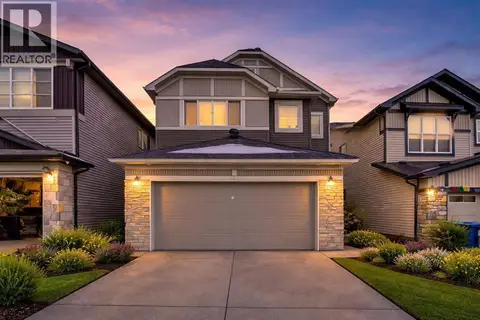 📷 50
$969,800
6+2 bd5 ba4 pk3049 ft²
148 Savanna Close NE
Saddle Ridge, Calgary
Basement suite
Detached · MLS® A2343349 · MaxWell Gold
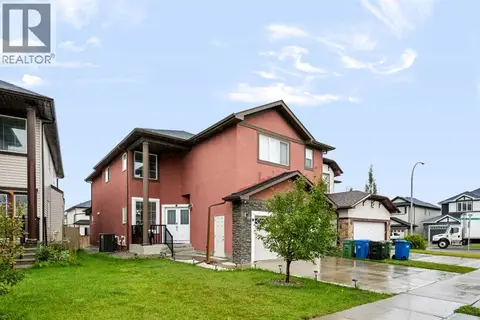 📷 48
$949,000
5+3 bd6 ba4 pk2856 ft²
8245 Saddlebrook Drive NE
Saddle Ridge, Calgary
Basement suite
Detached · MLS® A2338323 · eXp Realty
 📷 43
$925,000
5+2 bd6 ba4 pk2820 ft²
332 Saddlemont Boulevard NE
Saddle Ridge, Calgary
Detached · MLS® A2327212 · RE/MAX House of Real Estate
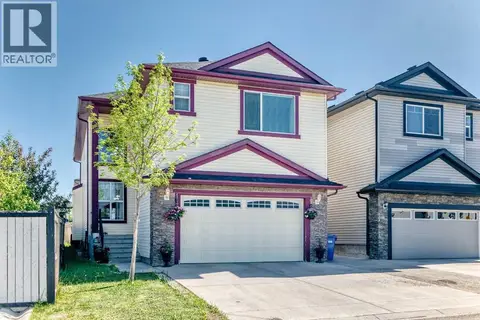 📷 50
$899,900
4+2 bd6 ba4 pk2845 ft²
117 Saddlelake Grove NE
Saddle Ridge, Calgary
Basement suite
Detached · MLS® A2315667 · Creekside Realty
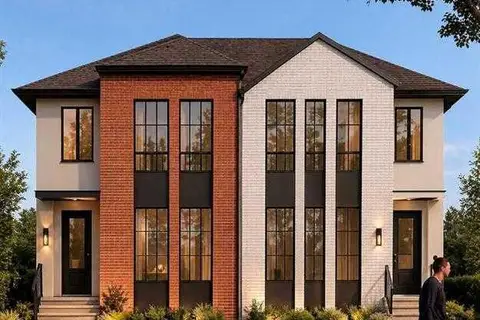 📷 31
$1,120,000
3+2 bd4 ba2 pk2108 ft²
617 24 Avenue NE
Winston Heights/Mountview, Calgary
Multiplex
Duplex · MLS® A2344139 · The Real Estate District
 📷 45
$1,119,000
2+2 bd4 ba2 pk2051 ft²
1717 7 Avenue NW
Hillhurst, Calgary
Multiplex
Duplex · MLS® A2352830 · Century 21 Bamber Realty LTD.