2030 Salem Terr
Swartz Bay, North Saanich, BC, V8L5J4
Listed by Royal LePage Coast Capital - Chatterton
$1,299,000
- 3 bedrooms
- 3 bathrooms
- 4 parking
- 2174 sq ft
Listed 6 days ago · MLS® 1052313
About this home
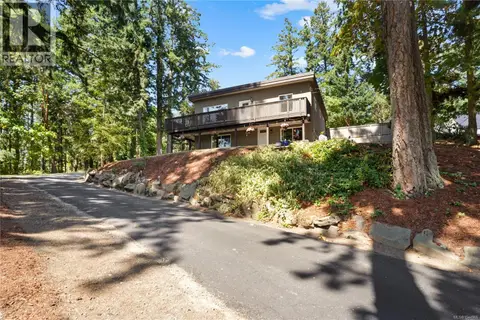
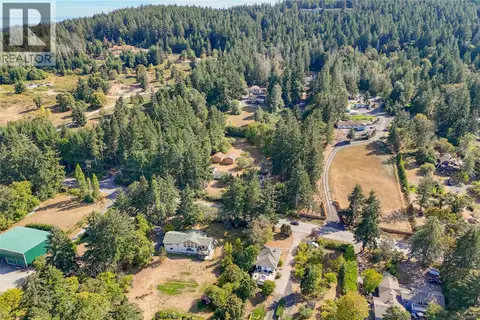
Absolutely gorgeous renovated RANCHER home with serene ocean views through a natural treed landscape, set on a over half an acre of gardens & forest and located on a tranquil & pretty cul-de-sac. This one level living offers numerous updates over the years include a gourmet kitchen with island & breakfast bar, family room & dining room addition, gorgeous maple hardwood floors throughout most of the home, garage/workshop and a huge, sunny & private deck with hot-tub that looks out over your own forest! The front garden was professionally designed by Pacific Ridge with over $100K spent on the entire rebuild, planting and irrigation. The living room has a large bay window, a cozy fireplace & 4 skylights that bring in amazing light and the spacious primary bedroom has a large walk-in closet and updated 3 piece ensuite. Storage galore with attic space with drop down stairs for easy access. Seamless indoor-outdoor lifestyle offering privacy and functionality. Close to the ferries, airport, the beautiful town of Sidney and Brentwood Bay just moments away! Welcome to the good life - welcome home! (id:66966)
Details
- Type
- Detached
- Size
- 2174 sq ft
- Garage
- Garage
- Property tax
- $4,401
- Neighbourhood
- Swartz Bay
- Municipality
- North Saanich
Interior
- Fireplace
- Yes
- Appliances
- Washer, Refrigerator, Range - Electric, Dishwasher, Dryer
Heating, cooling and services
- Heating
- Heat Pump
- Air conditioning
- Air Conditioned
Building and exterior
- Year built
- 1976
Parking
- Total parking
- 4
- Driveway and parking
- Attached Garage, Garage, Carport
Rooms
| Room | Level | Size | Features |
|---|---|---|---|
| Laundry room | Main level | 6' x 7' | |
| Ensuite | Main level | 2-Piece | |
| Bedroom | Main level | 12' x 13' | |
| Bedroom | Main level | 10' x 16' | |
| Eating area | Main level | 11' x 14' | |
| Family room | Main level | 14' x 15' | |
| Ensuite | Main level | 3-Piece | |
| Bathroom | Main level | 4-Piece | |
| Primary Bedroom | Main level | 17' x 21' | |
| Kitchen | Main level | 11' x 14' | |
| Other | Main level | 14' x 18' | |
| Dining room | Main level | 11' x 13' | |
| Living room | Main level | 14' x 17' | |
| Porch | Main level | 7' x 26' | |
| Entrance | Main level | 7' x 9' |
Location
Location is approximate. See nearby homes on the map
Listed by Royal LePage Coast Capital - Chatterton.

REALTOR®, REALTORS®, and the REALTOR® logo are certification marks that are owned by REALTOR® Canada Inc. and licensed exclusively to The Canadian Real Estate Association (CREA). These certification marks identify real estate professionals who are members of CREA and who must abide by CREA’s By-Laws, Rules, and the REALTOR® Code. The MLS® trademark and the MLS® logo are owned by CREA and identify the professional real estate services provided by members of CREA.
The information contained on this site is based in whole or in part on information that is provided by members of The Canadian Real Estate Association, who are responsible for its accuracy. CREA reproduces and distributes this information as a service for its members and assumes no responsibility for its accuracy.
Similar homes nearby
See more in North Saanich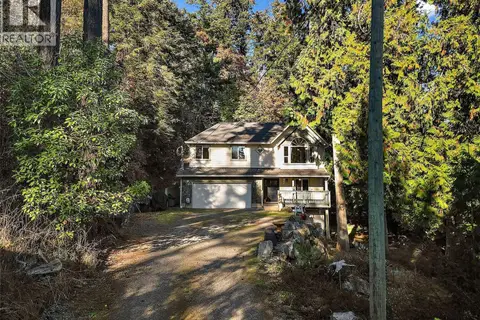 New
📷 41
$1,349,000
5 bd4 ba4 pk2819 ft²
1910 Swartz Bay Rd
Swartz Bay, North Saanich
Detached · MLS® 1052584 · Coldwell Banker Oceanside Real Estate
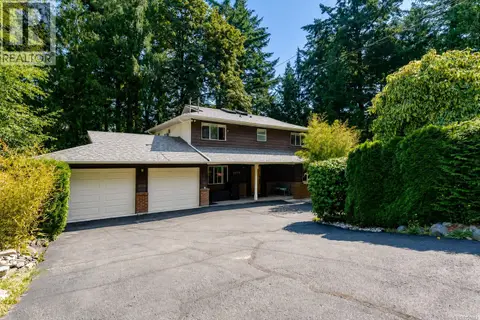 📷 53
$1,133,000
5 bd3 ba4 pk3104 ft²
1970 Lands End Rd
Swartz Bay, North Saanich
Detached · MLS® 1051493 · eXp Realty
 📷 30
$1,299,000
4 bd3 ba6 pk1600 ft²
8508 Ebor Terr
Bazan Bay, North Saanich
Detached · MLS® 1042249 · Macdonald Realty Victoria
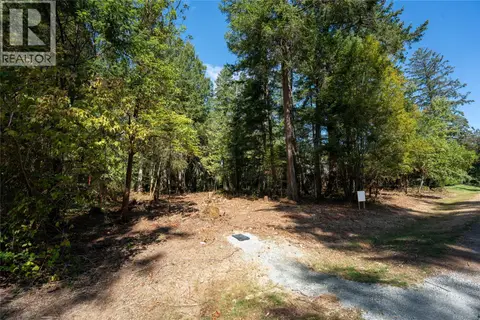 📷 16
$1,299,000
0 bd0 ba
750 Dalkeith Ave
Ardmore, North Saanich
Vacant Land · MLS® 1048188 · Pemberton Holmes Ltd.
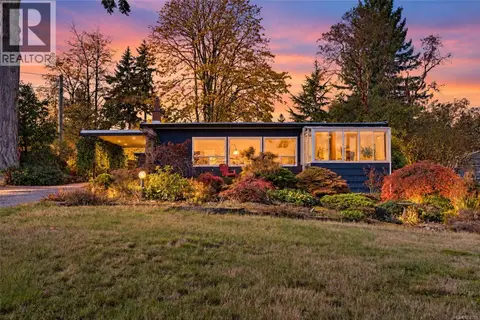 New
📷 32
$1,299,000
3 bd2 ba2 pk2168 ft²
8698 East Saanich Rd
Dean Park, North Saanich
Detached · MLS® 1052781 · Engel & Volkers Vancouver Island
 📷 55
$1,299,999
3 bd2 ba6 pk1702 ft²
1084 Tatlow Rd
Lands End, North Saanich
Detached · MLS® 1044966 · RE/MAX Generation
 📷 59
$1,329,000
4 bd3 ba12 pk2581 ft²
1475 McTavish Rd
Dean Park, North Saanich
Detached · MLS® 1048883 · Pemberton Holmes Ltd - Sidney
 📷 67
$1,330,000
5 bd4 ba10 pk3533 ft²
9146 West Saanich Rd
Ardmore, North Saanich
Detached · MLS® 1048146 · Coldwell Banker Oceanside Real Estate