1910 Swartz Bay Rd
Swartz Bay, North Saanich, BC, V8L5R2
Listed by Coldwell Banker Oceanside Real Estate
$1,349,000
- 5 bedrooms
- 4 bathrooms
- 4 parking
- 2819 sq ft
Listed 2 days ago · MLS® 1052584
About this home
OPEN HOUSE SAT/OCT24 1-230PM Set back from the road on a 1.06-acre property in desirable North Saanich, this versatile three-level home offers privacy, peace and potential for multi-generational living or income generation. The upper level features three bedrooms, including a primary with ensuite, plus a full bathroom. The middle level offers a separate kitchen, living area and bathroom, with the bedroom on the lower level, creating potential for a suite or extended family. A separate bachelor-style studio with bathroom and kitchenette provides further flexibility. Three separate entrances serve the distinct living areas, with two potential suites offering opportunities for independent living or rental income, subject to approvals. The grounds also offer space for RV, boat and container storage, with potential lease income. Conveniently located near Swartz Bay Ferry Terminal, Victoria International Airport and Sidney amenities, this property offers room to grow and plenty of possibilities. (id:66966)
Details
- Type
- Detached
- Style
- Character
- Size
- 2819 sq ft
- Garage
- Garage
- Property tax
- $3,569
- Neighbourhood
- Swartz Bay
- Municipality
- North Saanich
Interior
- Fireplace
- Yes
- Appliances
- Washer, Refrigerator, Range - Electric, Dishwasher, Dryer
Heating, cooling and services
- Heating
- Baseboard heaters, Electric, Propane
Building and exterior
- Style
- Character
- Year built
- 1998
Parking
- Total parking
- 4
- Driveway and parking
- Attached Garage, Garage, RV
Rooms
| Room | Level | Size | Features |
|---|---|---|---|
| Dining room | Main level | 11' x 9' | |
| Laundry room | Main level | 5' x 11' | |
| Entrance | Main level | 10' x 7' | |
| Porch | Main level | 6' x 18' | |
| Dining room | Second level | 8' x 11' | |
| Entrance | Lower level | 6' x 4' | |
| Primary Bedroom | Second level | 13' x 16' | |
| Bathroom | Second level | 4-Piece | |
| Kitchen | Second level | 13' x 11' | |
| Bedroom | Second level | 10' x 11' | |
| Bedroom | Second level | 10' x 10' | |
| Ensuite | Second level | 4-Piece | |
| Bathroom | Main level | 4-Piece | |
| Bathroom | Lower level | 3-Piece | |
| Primary Bedroom | Lower level | 14' x 14' | |
| Bedroom | Lower level | 10' x 13' | |
| Kitchen | Main level | 13' x 11' | |
| Kitchen | Lower level | 9' x 10' | |
| Living room | Second level | 14' x 19' | |
| Living room | Main level | 17' x 13' | |
| Entrance | Main level | 9' x 7' |
Location
Location is approximate. See nearby homes on the map
Listed by Coldwell Banker Oceanside Real Estate.

REALTOR®, REALTORS®, and the REALTOR® logo are certification marks that are owned by REALTOR® Canada Inc. and licensed exclusively to The Canadian Real Estate Association (CREA). These certification marks identify real estate professionals who are members of CREA and who must abide by CREA’s By-Laws, Rules, and the REALTOR® Code. The MLS® trademark and the MLS® logo are owned by CREA and identify the professional real estate services provided by members of CREA.
The information contained on this site is based in whole or in part on information that is provided by members of The Canadian Real Estate Association, who are responsible for its accuracy. CREA reproduces and distributes this information as a service for its members and assumes no responsibility for its accuracy.
Similar homes nearby
See more in North Saanich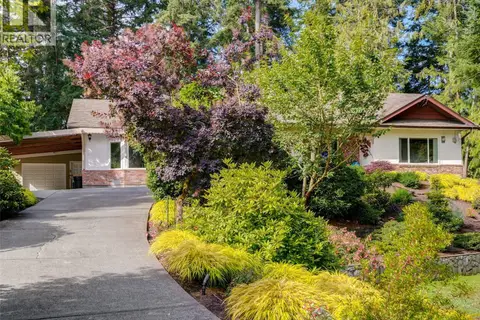 📷 43
$1,299,000
3 bd3 ba4 pk2174 ft²
2030 Salem Terr
Swartz Bay, North Saanich
Detached · MLS® 1052313 · Royal LePage Coast Capital - Chatterton
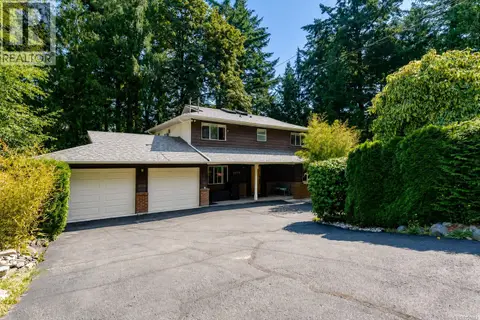 📷 53
$1,133,000
5 bd3 ba4 pk3104 ft²
1970 Lands End Rd
Swartz Bay, North Saanich
Detached · MLS® 1051493 · eXp Realty
 📷 44
$1,350,000
5 bd3 ba6 pk2708 ft²
1215 Cloake Hill Rd
Lands End, North Saanich
Detached · MLS® 1048848 · eXp Realty
 📷 67
$1,330,000
5 bd4 ba10 pk3533 ft²
9146 West Saanich Rd
Ardmore, North Saanich
Detached · MLS® 1048146 · Coldwell Banker Oceanside Real Estate
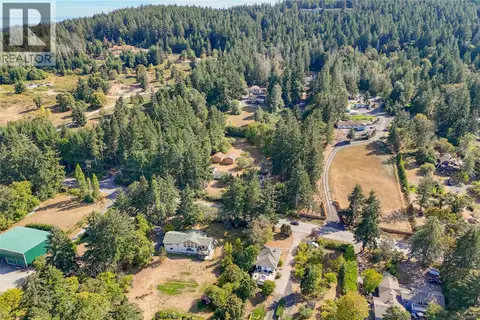 📷 59
$1,329,000
4 bd3 ba12 pk2581 ft²
1475 McTavish Rd
Dean Park, North Saanich
Detached · MLS® 1048883 · Pemberton Holmes Ltd - Sidney
 📷 74
$1,375,000
5 bd3 ba6 pk2509 ft²
8508 Emard Terr
Bazan Bay, North Saanich
Detached · MLS® 1052108 · RE/MAX Camosun
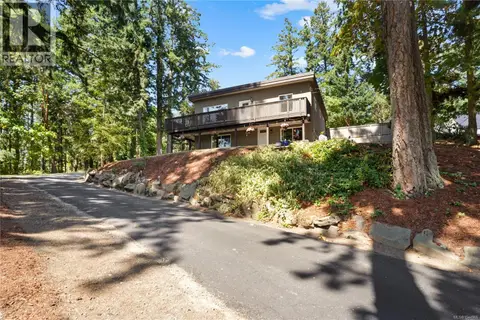 📷 55
$1,299,999
3 bd2 ba6 pk1702 ft²
1084 Tatlow Rd
Lands End, North Saanich
Detached · MLS® 1044966 · RE/MAX Generation
 📷 30
$1,299,000
4 bd3 ba6 pk1600 ft²
8508 Ebor Terr
Bazan Bay, North Saanich
Detached · MLS® 1042249 · Macdonald Realty Victoria