202, 135 Redstone Walk NE
Redstone, Calgary, AB, T3N1M6
Listed by MaxWell Central
$325,000
- 3 bedrooms
- 2 bathrooms
- 2 parking
- 1104 sq ft
Listed 18 days ago · MLS® A2349614
About this home
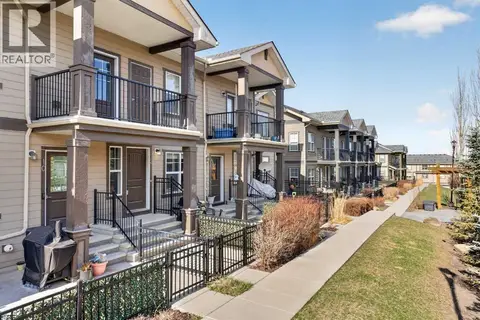
Welcome to #202, 135 Redstone Walk NE, located in the vibrant community of Redstone. This end-unit townhome offers a functional open-concept layout with 3 bedrooms, 1 full bathroom, upper-floor laundry, and a double attached tandem garage.The main floor features a bright living area with large windows and a spacious kitchen complete with espresso cabinetry, subway tile backsplash, quartz countertops, stainless steel appliances, and ample storage. Upstairs, you’ll find three well-sized bedrooms, a 4-piece bathroom, and conveniently located laundry.This property is being sold pursuant to a Court-Ordered Judicial Sale and is offered “As Is, Where Is,” with no representations or warranties. A great opportunity for buyers or investors looking to add value in the growing community of Redstone, close to parks, shopping, schools, and major roadways. (id:66966)
Details
- Type
- Condo Apartment
- Style
- Multi-level
- Size
- 1104 sq ft
- Garage
- Garage
- Property tax
- $2,416 (2025)
- Maintenance fee
- $368/month
- Neighbourhood
- Redstone
- Municipality
- Calgary
Interior
- Bedrooms
- 3 above ground
- Fireplace
- No
- Appliances
- Refrigerator, Oven - Electric, Range - Electric, Dishwasher, Microwave, Hood Fan, Window Coverings, Washer & Dryer
- Flooring
- Carpeted, Vinyl Plank
Heating, cooling and services
- Heating
- Forced air
- Air conditioning
- Central air conditioning
Building and exterior
- Style
- Multi-level
- Year built
- 2018
- Exterior
- Wood frame
- Outdoor
- Vinyl siding
Parking
- Total parking
- 2
- Driveway and parking
- Attached Garage, Tandem
Condo
- Monthly fee
- $368
- Fee includes
- Common Area Maintenance, Property Management, Waste Removal, Insurance, Reserve Fund Contributions
Rooms
| Room | Level | Size | Features |
|---|---|---|---|
| Dining room | Main level | 1.56 M x 3.36 M | |
| Foyer | Main level | 1.56 M x 2.33 M | |
| Kitchen | Main level | 3.27 M x 4.03 M | |
| Living room | Main level | 3.85 M x 3.37 M | |
| 4pc Bathroom | Second level | 2.58 M x 2.31 M | |
| Bedroom | Second level | 2.72 M x 2.82 M | |
| Bedroom | Second level | 3.30 M x 3.73 M | |
| Primary Bedroom | Second level | 3.71 M x 3.37 M | |
| 2pc Bathroom | Main level | 1.53 M x 1.42 M |
Location
Location is approximate. See nearby homes on the map
Listed by MaxWell Central.

REALTOR®, REALTORS®, and the REALTOR® logo are certification marks that are owned by REALTOR® Canada Inc. and licensed exclusively to The Canadian Real Estate Association (CREA). These certification marks identify real estate professionals who are members of CREA and who must abide by CREA’s By-Laws, Rules, and the REALTOR® Code. The MLS® trademark and the MLS® logo are owned by CREA and identify the professional real estate services provided by members of CREA.
The information contained on this site is based in whole or in part on information that is provided by members of The Canadian Real Estate Association, who are responsible for its accuracy. CREA reproduces and distributes this information as a service for its members and assumes no responsibility for its accuracy.
Similar homes nearby
See more in Calgary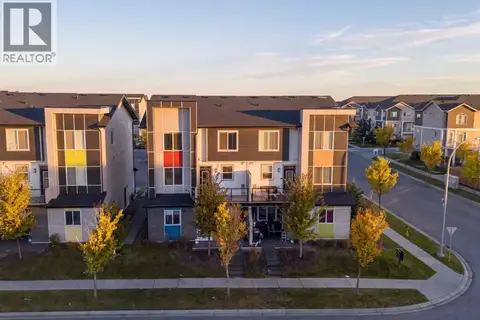 📷 18
$335,000
2 bd3 ba2 pk1109 ft²
203, 315 Redstone Walk NE
Redstone, Calgary
Condo Townhouse · MLS® A2349372 · Century 21 Masters
 📷 26
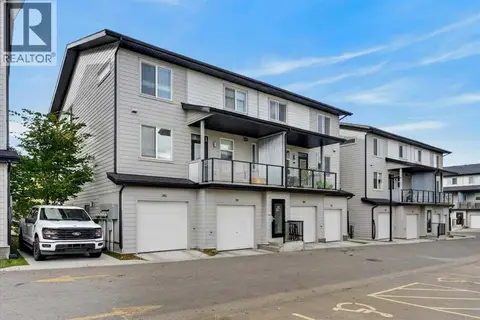
$310,000
3 bd2 ba1 pk951 ft²
204, 235 Redstone Walk NE
Redstone, Calgary
Condo Townhouse · MLS® A2349524 · RE/MAX Realty Professionals
 📷 10
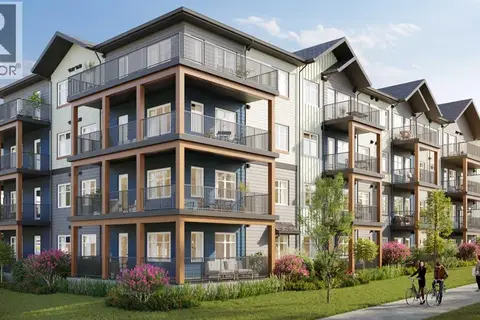
$345,450
3 bd2 ba1 pk854 ft²
1204, 65 Red Embers Plaza NE
Redstone, Calgary
Condo Apartment · MLS® A2289983 · RE/MAX Realty Professionals
 📷 10
$292,950
1 bd1 ba1 pk564 ft²
1403, 65 Red Embers Plaza NE
Redstone, Calgary
Condo Apartment · MLS® A2289934 · RE/MAX Realty Professionals
 📷 10
$292,950
2 bd1 ba1 pk641 ft²
1109, 65 Red Embers Plaza NE
Redstone, Calgary
Condo Apartment · MLS® A2289532 · RE/MAX Realty Professionals
 📷 10
$366,450
2 bd2 ba1 pk906 ft²
1101, 65 Red Embers Plaza NE
Redstone, Calgary
Condo Apartment · MLS® A2289975 · RE/MAX Realty Professionals
 📷 25
$375,000
2 bd3 ba2 pk1421 ft²
535 Redstone View NE
Redstone, Calgary
Condo Townhouse · MLS® A2325716 · TREC The Real Estate Company
 📷 39
$325,000
2 bd1 ba1 pk932 ft²
12 Evanscrest Gardens NW
Evanston, Calgary
Condo Townhouse · MLS® A2305742 · LPT Realty