201 Price Rd
Salt Spring, Salt Spring, BC, V8K2E9
Listed by Macdonald Realty Salt Spring Island
$1,125,000
- 2 bedrooms
- 1 bathrooms
- 3 parking
- 1110 sq ft
Listed 174 days ago · MLS® 1033635
About this home
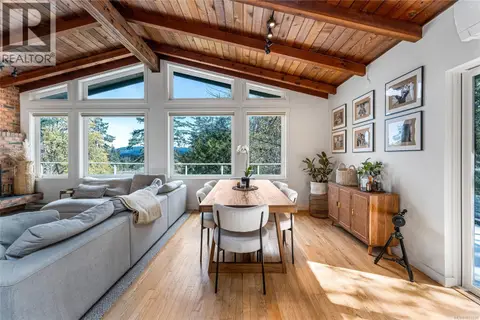
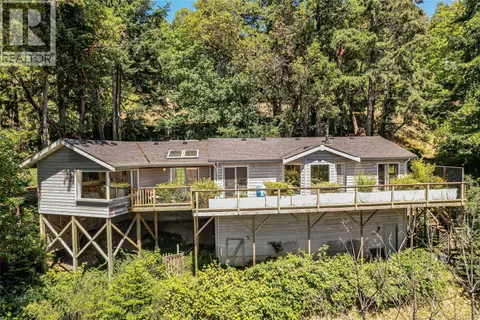
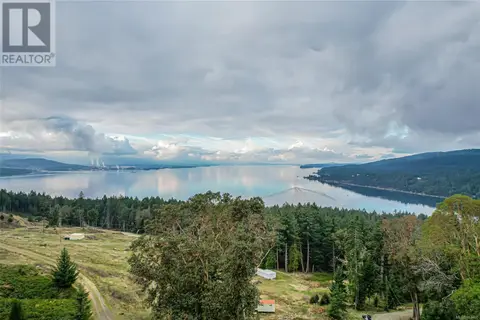
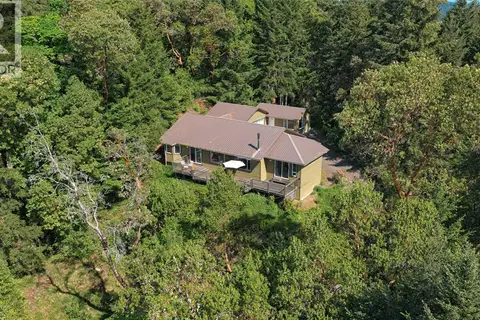
Wow! Set on nearly 4 acres of private, centrally located land, this enchanting cottage-style post and beam home offers a rare blend of charm, versatility, and lifestyle. The inviting main residence features a spacious custom kitchen, a stunning stone fireplace anchoring the living room, and a generous primary bedroom with an adjacent nook easily suited as a second bedroom. Complementing the home is a delightful 540 sq ft over-height studio, perfect for creatives or a home-based business and a 565 sq ft workshop/office with additional studio loft space (590 sq ft) ready for your ideas. Whether you’re seeking a peaceful artist’s retreat, a live/work haven, or future potential, this property delivers. Just a five-minute stroll to the beauty of Price Road Beach and only minutes drive to town, the possibilities here are truly endless! (id:66966)
Details
- Type
- Detached
- Size
- 1110 sq ft
- Property tax
- $4,934
- Neighbourhood
- Salt Spring
- Municipality
- Salt Spring
Interior
- Fireplace
- Yes
Heating, cooling and services
- Heating
- Baseboard heaters, Electric, Wood
Building and exterior
- Year built
- 1996
Parking
- Total parking
- 3
- Driveway and parking
- RV
Rooms
| Room | Level | Size | Features |
|---|---|---|---|
| Bedroom | Second level | 2.44 × 1.83 m (8' × 6') | |
| Bathroom | Main level | 2.13 × 2.13 m (7' × 7') | |
| Primary Bedroom | Second level | 5.49 × 5.18 m (18' × 17') | |
| Laundry room | Main level | 2.44 × 2.44 m (8' × 8') | |
| Dining room | Main level | 2.74 × 4.27 m (9' × 14') | |
| Kitchen | Main level | 3.66 × 3.66 m (12' × 12') | |
| Living room | Main level | 2.74 × 5.18 m (9' × 17') | |
| Entrance | Main level | 5.18 × 2.44 m (17' × 8') |
Location
Location is approximate. See nearby homes on the map
Listed by Macdonald Realty Salt Spring Island.

REALTOR®, REALTORS®, and the REALTOR® logo are certification marks that are owned by REALTOR® Canada Inc. and licensed exclusively to The Canadian Real Estate Association (CREA). These certification marks identify real estate professionals who are members of CREA and who must abide by CREA’s By-Laws, Rules, and the REALTOR® Code. The MLS® trademark and the MLS® logo are owned by CREA and identify the professional real estate services provided by members of CREA.
The information contained on this site is based in whole or in part on information that is provided by members of The Canadian Real Estate Association, who are responsible for its accuracy. CREA reproduces and distributes this information as a service for its members and assumes no responsibility for its accuracy.
Similar homes nearby
See more in Salt Spring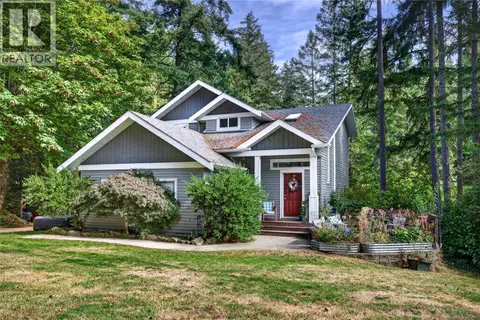 📷 28
$1,125,000
4 bd4 ba2 pk2935 ft²
135 Pine Pl
Salt Spring, Salt Spring
Detached · MLS® 1049868 · Macdonald Realty Salt Spring Island
 📷 76
$1,140,000
3 bd3 ba4 pk2229 ft²
2083 North End Rd
Salt Spring, Salt Spring
Detached · MLS® 1052288 · eXp Realty
 📷 68
$1,100,000
2 bd2 ba3 pk1539 ft²
351 Elizabeth Dr
Salt Spring, Salt Spring
Detached · MLS® 1041352 · Newport Realty Ltd.
 📷 38
$1,100,000
5 bd2 ba2 pk3206 ft²
1215 North End Rd
Salt Spring, Salt Spring
Detached · MLS® 1044274 · Pemberton Holmes - Salt Spring
 📷 14
$1,179,000
0 bd0 ba
128 Narrows West Rd
Salt Spring, Salt Spring
WaterfrontPool
Vacant Land · MLS® 1032561 · Macdonald Realty Salt Spring Island
 📷 26
$1,195,000
1 bd1 ba2 pk936 ft²
879 Rainbow Rd
Salt Spring, Salt Spring
Detached · MLS® 983460 · Pemberton Holmes - Salt Spring
 📷 33
$1,200,000
3 bd2 ba4 pk1625 ft²
260 Old Divide Rd
Salt Spring, Salt Spring
Detached · MLS® 1037949 · Sotheby's International Realty Canada SSI
 📷 49
$1,049,000
2 bd2 ba2 pk1450 ft²
102 Village Terr
Salt Spring, Salt Spring
Detached · MLS® 1038851 · Macdonald Realty Salt Spring Island