135 Pine Pl
Salt Spring, Salt Spring, BC, V8K2N4
Listed by Macdonald Realty Salt Spring Island
$1,125,000
- 4 bedrooms
- 4 bathrooms
- 2 parking
- 2935 sq ft
Listed 34 days ago · MLS® 1049868
About this home
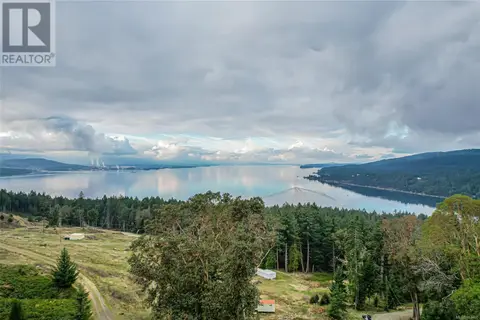
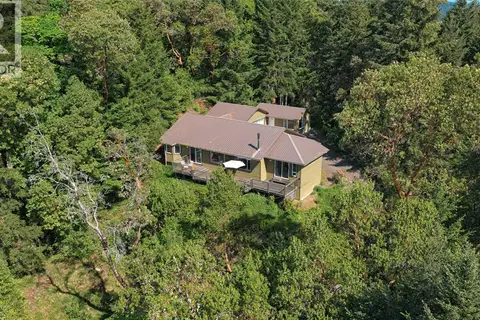
Tucked privately at the end of a quiet cul-de-sac on 0.62 acre, this charming Cape Cod–style classic home is surrounded by park-like grounds and a magnificent backdrop of grand pines, offering timeless character with modern comfort. Bright, spacious and welcoming, the 2,935 sq ft home features four bedrooms and four bathrooms, with plenty of room for family and guests. The inviting country kitchen flows effortlessly into light-filled dining and living spaces, enhanced by rich wood floors, quality finishes, expansive windows and a guest-ready lower level. Outdoors, generous decks and patios create peaceful spaces to relax, entertain and enjoy the serene natural setting. A fantastic location just minutes from town and a pleasant stroll to beach access. A wonderful family home that beautifully combines space, privacy, character and the best of island convenience! (id:66966)
Details
- Type
- Detached
- Size
- 2935 sq ft
- Property tax
- $5,038
- Neighbourhood
- Salt Spring
- Municipality
- Salt Spring
Interior
- Fireplace
- Yes
Heating, cooling and services
- Heating
- Baseboard heaters, Electric
Building and exterior
- Year built
- 2008
Parking
- Total parking
- 2
Rooms
| Room | Level | Size | Features |
|---|---|---|---|
| Porch | Main level | 4.27 × 1.22 m (14' × 4') | |
| Patio | Main level | 3.96 × 6.1 m (13' × 20') | |
| Patio | Lower level | 7.32 × 5.49 m (24' × 18') | |
| Laundry room | Main level | 1.83 × 3.05 m (6' × 10') | |
| Bathroom | Second level | 2.44 × 2.44 m (8' × 8') | |
| Ensuite | Second level | 2.44 × 2.44 m (8' × 8') | |
| Living room | Lower level | 6.71 × 3.96 m (22' × 13') | |
| Bedroom | Second level | 3.05 × 2.74 m (10' × 9') | |
| Bedroom | Second level | 3.05 × 2.74 m (10' × 9') | |
| Bathroom | Main level | 1.52 × 1.52 m (5' × 5') | |
| Primary Bedroom | Second level | 3.66 × 3.96 m (12' × 13') | |
| Family room | Main level | 5.79 × 5.18 m (19' × 17') | |
| Office | Main level | 2.44 × 2.74 m (8' × 9') | |
| Kitchen | Main level | 3.35 × 3.96 m (11' × 13') | |
| Dining room | Main level | 3.35 × 1.52 m (11' × 5') | |
| Living room | Main level | 6.1 × 4.27 m (20' × 14') | |
| Entrance | Main level | 2.74 × 3.66 m (9' × 12') | |
| Bathroom | Lower level | 2.44 × 3.05 m (8' × 10') | |
| Bedroom | Lower level | 3.35 × 3.05 m (11' × 10') | |
| Office | Lower level | 3.05 × 4.57 m (10' × 15') | |
| Kitchen | Lower level | 2.13 × 3.96 m (7' × 13') | |
| Dining room | Lower level | 3.35 × 2.44 m (11' × 8') |
Location
Location is approximate. See nearby homes on the map
Listed by Macdonald Realty Salt Spring Island.

REALTOR®, REALTORS®, and the REALTOR® logo are certification marks that are owned by REALTOR® Canada Inc. and licensed exclusively to The Canadian Real Estate Association (CREA). These certification marks identify real estate professionals who are members of CREA and who must abide by CREA’s By-Laws, Rules, and the REALTOR® Code. The MLS® trademark and the MLS® logo are owned by CREA and identify the professional real estate services provided by members of CREA.
The information contained on this site is based in whole or in part on information that is provided by members of The Canadian Real Estate Association, who are responsible for its accuracy. CREA reproduces and distributes this information as a service for its members and assumes no responsibility for its accuracy.
Similar homes nearby
See more in Salt Spring 📷 49
$1,125,000
2 bd1 ba3 pk1110 ft²
201 Price Rd
Salt Spring, Salt Spring
Detached · MLS® 1033635 · Macdonald Realty Salt Spring Island
 📷 76
$1,140,000
3 bd3 ba4 pk2229 ft²
2083 North End Rd
Salt Spring, Salt Spring
Detached · MLS® 1052288 · eXp Realty
 📷 68
$1,100,000
2 bd2 ba3 pk1539 ft²
351 Elizabeth Dr
Salt Spring, Salt Spring
Detached · MLS® 1041352 · Newport Realty Ltd.
 📷 38
$1,100,000
5 bd2 ba2 pk3206 ft²
1215 North End Rd
Salt Spring, Salt Spring
Detached · MLS® 1044274 · Pemberton Holmes - Salt Spring
 📷 14
$1,179,000
0 bd0 ba
128 Narrows West Rd
Salt Spring, Salt Spring
WaterfrontPool
Vacant Land · MLS® 1032561 · Macdonald Realty Salt Spring Island
 📷 26
$1,195,000
1 bd1 ba2 pk936 ft²
879 Rainbow Rd
Salt Spring, Salt Spring
Detached · MLS® 983460 · Pemberton Holmes - Salt Spring
 📷 33
$1,200,000
3 bd2 ba4 pk1625 ft²
260 Old Divide Rd
Salt Spring, Salt Spring
Detached · MLS® 1037949 · Sotheby's International Realty Canada SSI
 📷 49
$1,049,000
2 bd2 ba2 pk1450 ft²
102 Village Terr
Salt Spring, Salt Spring
Detached · MLS® 1038851 · Macdonald Realty Salt Spring Island