2008, 920 5 Avenue SW
Downtown Commercial Core, Calgary, AB, T2P0X2
Listed by Diamond Realty & Associates Ltd
$825,000
- 3 bedrooms
- 2 bathrooms
- 2 parking
- 2003 sq ft
Listed 140 days ago · MLS® A2317455
About this home
Price reduce $100,000 under City Asscessment , SPECTACULAR VIEWS, SOPHISTICATED LIVING SPACE! Lifestyle + Luxury in this stunning 3 bedroom, 2.5 bath 2000 + SQ FT EXECUTIVE CONDO with OUTRAGEOUS URBAN, RIVER, MOUNTAIN VIEWS. Superb natural light, enjoy floor to ceiling windows, and two south facing balconies. Huge OPEN CONCEPT GREAT ROOM with FIREPLACE, GORGEOUS DINING + PROFESSIONAL KITCHEN, OUTSTANDING DEN/OFFICE! Designer lighting + Surround Sound Throughout. Master Suite with fabulous finishing's + unobstructed river views; luxury ensuite including soaker tub, steam shower, and large double vanity. Beautiful second bedroom with downtown views and full ensuite. Two Heated Underground Titled Parking, Concierge. Walk to shops, restaurants, LRT and Park. A Must View, move in condition with quick possession available! PRICE INCLUDING ALL THE EXPENSIVE FURNITURES, CARRY YOUR OWN BELONGING AND MOVE IN. (id:66966)
Details
- Type
- Condo Apartment
- Size
- 2003 sq ft
- Garage
- Garage
- Property tax
- $5,985 (2025)
- Maintenance fee
- $1,619/month
- Neighbourhood
- Downtown Commercial Core
- Municipality
- Calgary
Interior
- Bedrooms
- 3 above ground
- Fireplace
- Yes
- Appliances
- Washer, Refrigerator, Dishwasher, Stove, Dryer, Microwave
- Flooring
- Slate, Carpeted
Heating, cooling and services
- Heating
- Natural gas
- Air conditioning
- Central air conditioning
Building and exterior
- Year built
- 2006
- Exterior
- Poured concrete
- Outdoor
- Concrete, Brick, Stone
Parking
- Total parking
- 2
- Driveway and parking
- Garage, Underground, Heated Garage
Condo
- Monthly fee
- $1,619
- Fee includes
- Common Area Maintenance, Security, Caretaker, Heat, Water, Insurance, Reserve Fund Contributions, Sewer
Rooms
| Room | Level | Size | Features |
|---|---|---|---|
| Living room | Main level | 20.08 Ft x 13.50 Ft | |
| Dining room | Main level | 9.08 Ft x 18.75 Ft | |
| Bedroom | Main level | 12.83 Ft x 9.42 Ft | |
| Bedroom | Main level | 17.17 Ft x 11.42 Ft | |
| Primary Bedroom | Main level | 15.25 Ft x 21.17 Ft | |
| Eat in kitchen | Main level | 10.58 Ft x 16.83 Ft | |
| 6pc Bathroom | Main level | 8.17 Ft x 15.67 Ft | |
| 3pc Bathroom | Main level | 4.92 Ft x 8.17 Ft |
Location
Location is approximate. See nearby homes on the map
Listed by Diamond Realty & Associates Ltd.

REALTOR®, REALTORS®, and the REALTOR® logo are certification marks that are owned by REALTOR® Canada Inc. and licensed exclusively to The Canadian Real Estate Association (CREA). These certification marks identify real estate professionals who are members of CREA and who must abide by CREA’s By-Laws, Rules, and the REALTOR® Code. The MLS® trademark and the MLS® logo are owned by CREA and identify the professional real estate services provided by members of CREA.
The information contained on this site is based in whole or in part on information that is provided by members of The Canadian Real Estate Association, who are responsible for its accuracy. CREA reproduces and distributes this information as a service for its members and assumes no responsibility for its accuracy.
Similar homes nearby
See more in Calgary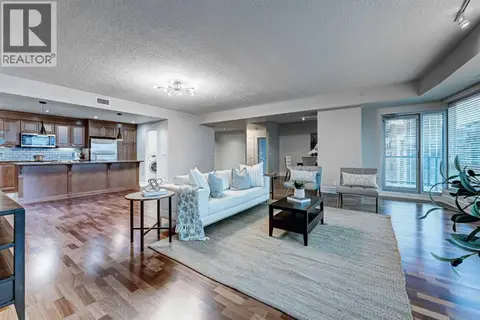 📷 40
$749,000
2 bd3 ba2 pk1986 ft²
2308, 920 5 Avenue SW
Downtown Commercial Core, Calgary
Condo Apartment · MLS® A2313539 · RE/MAX Realty Professionals
 📷 37
$825,000
1+2 bd3 ba2 pk1169 ft²
358 Marina Cove SE
Mahogany, Calgary
Multiplex
Duplex · MLS® A2351198 · Jayman Realty Inc.
 📷 48
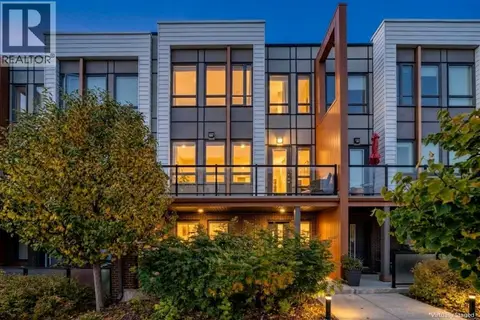
$824,900
2 bd3 ba2 pk1731 ft²
16 Lebel Crescent NW
University District, Calgary
Condo Townhouse · MLS® A2350608 · RE/MAX First
 📷 47
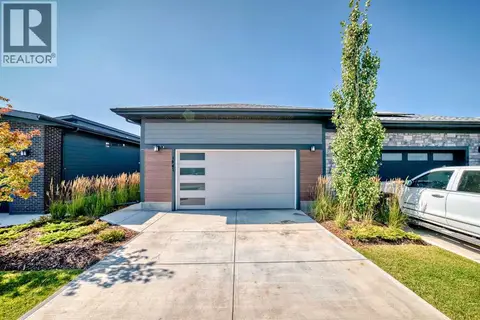
$829,900
1+2 bd3 ba4 pk1228 ft²
1941 Mahogany Boulevard SE
Mahogany, Calgary
Multiplex
Duplex · MLS® A2336811 · Royal LePage Solutions
 📷 38
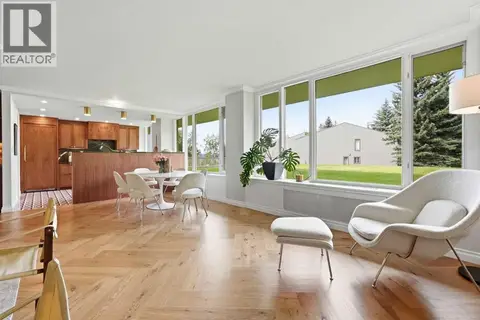
$830,000
2 bd2 ba1 pk1435 ft²
203/204, 3339 Rideau Place SW
Rideau Park, Calgary
Pool
Condo Apartment · MLS® A2348886 · RE/MAX First
 📷 50
$819,000
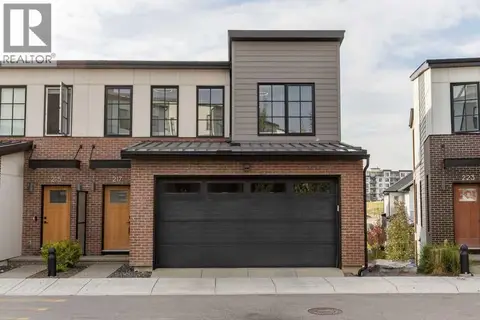
2+1 bd4 ba2 pk1708 ft²
217, 7820 Spring Willow Drive SW
Springbank Hill, Calgary
Condo Townhouse · MLS® A2347859 · eXp Realty
 📷 36
$834,900
2 bd2 ba2 pk951 ft²
701, 738 1 Avenue SW
Eau Claire, Calgary
Condo Apartment · MLS® A2329435 · RE/MAX First
 📷 44
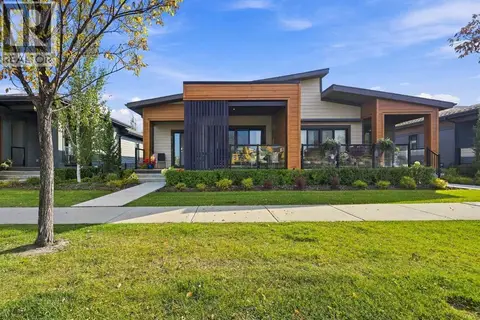
$834,900
1+2 bd3 ba4 pk1234 ft²
1911 Mahogany Boulevard SE
Mahogany, Calgary
Multiplex
Duplex · MLS® A2348564 · Royal LePage Solutions