1941 Mahogany Boulevard SE
Mahogany, Calgary, AB, T3M3P4
Listed by Royal LePage Solutions
$829,900
- 1+2 bedrooms
- 3 bathrooms
- 4 parking
- 1228 sq ft
Listed 70 days ago · MLS® A2336811
About this home
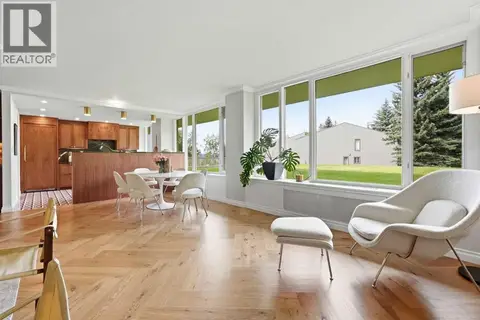
***OPEN HOUSE-Sunday, October 4 from 12-2pm*** Gorgeous bungalow with freshly renovated basement at The Streams in Mahogany. Where refined villa-style living meets everyday convenience. This beautifully maintained 3-bedroom home offers a bright, open-concept layout with quality finishes and thoughtful spaces throughout. The main floor features a stylish kitchen with premium appliances, stone counter tops, and custom cabinetry, opening to a private side balcony. The spacious primary retreat includes a spa-inspired en-suite, walk-through closet, and private front porch, while main-floor laundry adds convenience. The fully finished basement has been freshly refreshed with new carpet, fresh paint, and updated bathroom tile, creating a bright and inviting space with two generous bedrooms, a full bathroom, and a large family room—perfect for guests, hobbies, movie nights, or additional living space. Located close to Mahogany’s scenic wetlands, exclusive Beach Club, and Village Market, with shopping, dining, and services nearby. Enjoy the space of a bungalow, the flexibility of a finished lower level, and the ease of low-maintenance living in one of Calgary’s most sought-after communities. (id:66966)
Details
- Type
- Duplex
- Size
- 1228 sq ft
- Basement
- Finished, Full
- Garage
- Garage
- Property tax
- $5,512 (2026)
- Maintenance fee
- $517/month
- Neighbourhood
- Mahogany
- Municipality
- Calgary
Interior
- Bedrooms
- 1 above ground + 2 below
- Fireplace
- Yes
- Appliances
- Refrigerator, Gas stove(s), Dishwasher, Dryer, Microwave, Window Coverings, Water Heater - Tankless
- Flooring
- Tile, Carpeted, Ceramic Tile, Vinyl Plank
Heating, cooling and services
- Heating
- Forced air
- Air conditioning
- Central air conditioning
Building and exterior
- Year built
- 2022
- Exterior
- Wood frame
- Foundation
- Poured Concrete
- Outdoor
- Composite Siding
Parking
- Total parking
- 4
- Driveway and parking
- Attached Garage
Condo
- Monthly fee
- $517
- Fee includes
- Common Area Maintenance, Property Management, Ground Maintenance, Insurance, Reserve Fund Contributions
Rooms
| Room | Level | Size | Features |
|---|---|---|---|
| Primary Bedroom | Main level | 14.00 Ft x 13.08 Ft | |
| Other | Main level | 4.58 Ft x 12.50 Ft | |
| 4pc Bathroom | Main level | 6.33 Ft x 12.58 Ft | |
| Other | Main level | 8.67 Ft x 8.83 Ft | |
| Other | Main level | 6.33 Ft x 8.50 Ft | |
| 2pc Bathroom | Main level | 5.17 Ft x 4.92 Ft | |
| Dining room | Main level | 12.25 Ft x 10.50 Ft | |
| Living room | Main level | 9.42 Ft x 13.50 Ft | |
| Other | Main level | 9.42 Ft x 14.58 Ft | |
| Pantry | Main level | 5.67 Ft x 5.58 Ft | |
| Laundry room | Main level | 5.50 Ft x 9.00 Ft | |
| Other | Main level | 3.58 Ft x 3.67 Ft | |
| Other | Main level | 7.58 Ft x 13.67 Ft | |
| Other | Main level | 9.75 Ft x 13.42 Ft | |
| Bedroom | Basement | 10.83 Ft x 12.58 Ft | |
| Bedroom | Basement | 13.00 Ft x 9.92 Ft | |
| Family room | Basement | 17.58 Ft x 22.17 Ft | |
| 4pc Bathroom | Basement | 4.92 Ft x 9.67 Ft | |
| Other | Basement | 5.58 Ft x 5.25 Ft | |
| Other | Basement | 9.00 Ft x 8.75 Ft | |
| Furnace | Basement | 13.00 Ft x 11.67 Ft |
Location
Location is approximate. See nearby homes on the map
Listed by Royal LePage Solutions.

REALTOR®, REALTORS®, and the REALTOR® logo are certification marks that are owned by REALTOR® Canada Inc. and licensed exclusively to The Canadian Real Estate Association (CREA). These certification marks identify real estate professionals who are members of CREA and who must abide by CREA’s By-Laws, Rules, and the REALTOR® Code. The MLS® trademark and the MLS® logo are owned by CREA and identify the professional real estate services provided by members of CREA.
The information contained on this site is based in whole or in part on information that is provided by members of The Canadian Real Estate Association, who are responsible for its accuracy. CREA reproduces and distributes this information as a service for its members and assumes no responsibility for its accuracy.
Similar homes nearby
See more in Calgary 📷 37
$825,000
1+2 bd3 ba2 pk1169 ft²
358 Marina Cove SE
Mahogany, Calgary
Multiplex
Duplex · MLS® A2351198 · Jayman Realty Inc.
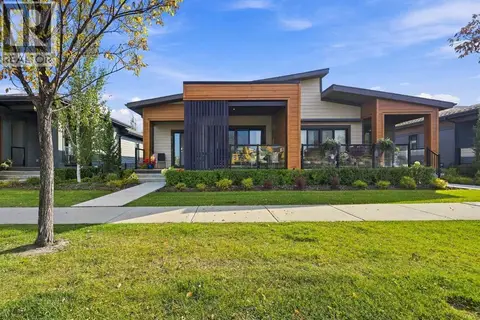 📷 44
$834,900
1+2 bd3 ba4 pk1234 ft²
1911 Mahogany Boulevard SE
Mahogany, Calgary
Multiplex
Duplex · MLS® A2348564 · Royal LePage Solutions
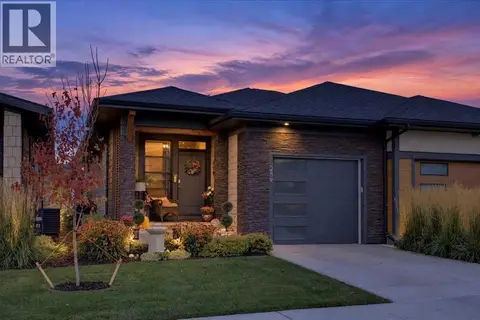 📷 50
$849,900
1+2 bd3 ba2 pk1166 ft²
259 Marina Cove SE
Mahogany, Calgary
Multiplex
Duplex · MLS® A2351997 · Jayman Realty Inc.
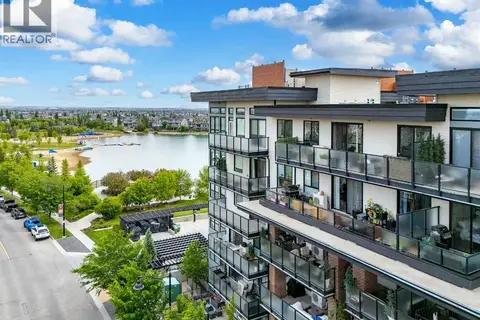 📷 46
$754,900
2 bd2 ba2 pk958 ft²
603, 2231 Mahogany Boulevard SE
Mahogany, Calgary
Pool
Condo Apartment · MLS® A2353010 · The Real Estate District
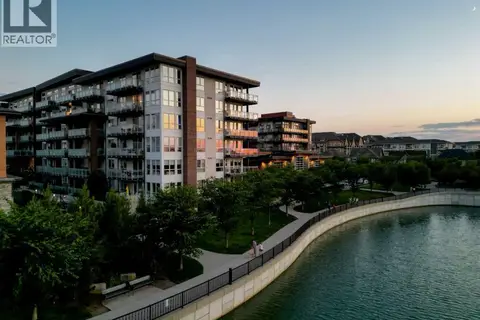 📷 49
$729,000
2 bd2 ba1 pk960 ft²
303, 2231 Mahogany Boulevard SE
Mahogany, Calgary
Pool
Condo Apartment · MLS® A2344605 · RE/MAX First
 📷 38
$830,000
2 bd2 ba1 pk1435 ft²
203/204, 3339 Rideau Place SW
Rideau Park, Calgary
Pool
Condo Apartment · MLS® A2348886 · RE/MAX First
 📷 39
$825,000
3 bd2 ba2 pk2003 ft²
2008, 920 5 Avenue SW
Downtown Commercial Core, Calgary
Condo Apartment · MLS® A2317455 · Diamond Realty & Associates Ltd
 📷 36
$834,900
2 bd2 ba2 pk951 ft²
701, 738 1 Avenue SW
Eau Claire, Calgary
Condo Apartment · MLS® A2329435 · RE/MAX First