2008 47 B Avenue Close
Lloydminster, SK, S9V0Z4
Listed by RE/MAX OF LLOYDMINSTER
$579,000
- 3+1 bedrooms
- 3 bathrooms
- 6 parking
- 1422 sq ft
Listed 27 days ago · MLS® A2347893
About this home
This might just be the Saskatchewan home you’ve been waiting for!Tucked away in a quiet cul-de-sac, this beautifully maintained 4-bedroom, 3-bathroom home offers space, style and plenty of features to love. Situated on a large lot with RV parking and underground sprinklers, the outdoor space is just as impressive as the home itself. The curb appeal? Absolutely beautiful, with gorgeous stone work adding timeless character to the front of the home.Inside, you’ll find a unique layout with the primary bedroom on its own level, complete with a walk-in closet and a 4-piece ensuite. The vaulted ceilings add to the open, spacious feel, while the gas fireplace in the basement creates the perfect cozy spot to unwind.The basement also features its own separate entrance, offering excellent flexibility for a growing family, guests or future possibilities.And then there’s the garage… this is one you’ll want to see! Measuring an impressive 20’ x 24’, it features in-floor heat, vinyl siding, and epoxy flooring, making it more than just a place to park your vehicles — it’s a seriously cool space to work, entertain or simply hang out.Add in central air-conditioning, tankless water heater, RV parking, mature tree's all located on a large corner lot , and you have a home that checks all the of boxes!A quiet location, a fantastic layout, beautiful curb appeal and a garage that is sure to be a favourite — come see why this Saskatchewan home might be the one you’ve been waiting for! (id:66966)
Details
- Type
- Detached
- Style
- Bi-level
- Size
- 1422 sq ft
- Basement
- Finished, Full, Separate entrance
- Garage
- Garage
- Property tax
- $5,100 (2026)
- Municipality
- Lloydminster
Interior
- Bedrooms
- 3 above ground + 1 below
- Fireplace
- Yes
- Appliances
- Refrigerator, Water softener, Dishwasher, Stove, Garburator, Microwave Range Hood Combo, Garage door opener, Washer & Dryer, Water Heater - Tankless
- Flooring
- Tile, Hardwood, Carpeted
Heating, cooling and services
- Heating
- Forced air
- Air conditioning
- Central air conditioning
Building and exterior
- Style
- Bi-level
- Year built
- 2009
- Foundation
- Wood
- Outdoor
- Stone, Vinyl siding
Parking
- Total parking
- 6
- Driveway and parking
- Attached Garage
Rooms
| Room | Level | Size | Features |
|---|---|---|---|
| 4pc Bathroom | Main level | 9.08 Ft x 5.00 Ft | |
| Bedroom | Main level | 11.42 Ft x 10.17 Ft | |
| Bedroom | Main level | 9.58 Ft x 12.00 Ft | |
| Dining room | Main level | 12.25 Ft x 8.42 Ft | |
| Kitchen | Main level | 12.25 Ft x 12.42 Ft | |
| Living room | Main level | 15.75 Ft x 13.17 Ft | |
| 4pc Bathroom | Second level | ||
| Primary Bedroom | Second level | 14.08 Ft x 13.00 Ft | |
| Other | Second level | 4.75 Ft x 7.58 Ft | |
| 4pc Bathroom | Basement | 8.50 Ft x 5.75 Ft | |
| Bedroom | Basement | 13.17 Ft x 11.75 Ft | |
| Family room | Basement | 27.75 Ft x 20.25 Ft | |
| Furnace | Basement | 12.67 Ft x 10.00 Ft |
Location
Location is approximate. See nearby homes on the map
Listed by RE/MAX OF LLOYDMINSTER.

REALTOR®, REALTORS®, and the REALTOR® logo are certification marks that are owned by REALTOR® Canada Inc. and licensed exclusively to The Canadian Real Estate Association (CREA). These certification marks identify real estate professionals who are members of CREA and who must abide by CREA’s By-Laws, Rules, and the REALTOR® Code. The MLS® trademark and the MLS® logo are owned by CREA and identify the professional real estate services provided by members of CREA.
The information contained on this site is based in whole or in part on information that is provided by members of The Canadian Real Estate Association, who are responsible for its accuracy. CREA reproduces and distributes this information as a service for its members and assumes no responsibility for its accuracy.
Similar homes nearby
See more in Lloydminster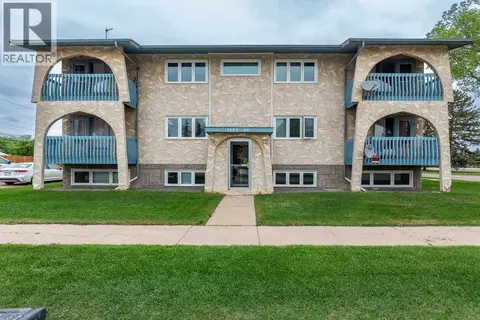 📷 34
$659,777
6 pk3648 ft²
1-6, 5502 49 Avenue
North Lloydminster, Lloydminster
Apartment · MLS® A2273838 · Century 21 Drive
 📷 34
$489,900
3+3 bd3 ba4 pk1238 ft²
3701 41 Avenue
Larsen Grove, Lloydminster
Basement suite
Detached · MLS® A2351527 · RE/MAX OF LLOYDMINSTER
 📷 47
$474,900
2+2 bd3 ba4 pk1157 ft²
4111 34 Street
Aurora, Lloydminster
Detached · MLS® A2347276 · eXp Realty (Lloyd)
 📷 35
$464,900
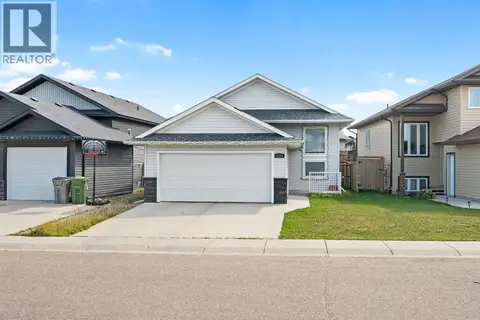
2+2 bd3 ba4 pk1036 ft²
4129 34 Street
Aurora, Lloydminster
Detached · MLS® A2340489 · eXp Realty (Lloyd)