4129 34 Street
Aurora, Lloydminster, SK, S9V2H5
Listed by eXp Realty (Lloyd)
$464,900
- 2+2 bedrooms
- 3 bathrooms
- 4 parking
- 1036 sq ft
Listed 54 days ago · MLS® A2340489
About this home
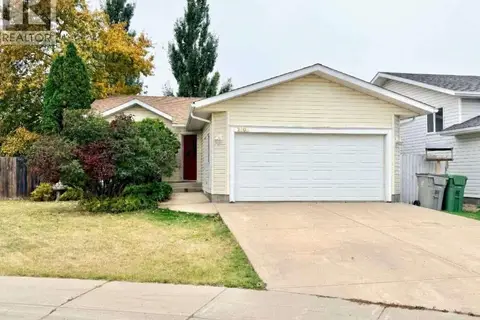
Welcome to this versatile home located in the desirable Aurora neighbourhood of Lloydminster! Offering a functional layout with the potential to generate additional monthly income, this property is a great option for homeowners looking for extra space and flexibility. The main floor features two bedrooms, two full bathrooms, and a bright open-concept kitchen, dining and living area, creating a comfortable space for everyday living. Downstairs you’ll find two additional bedrooms, a full bathroom, living room and summer kitchen, along with a private exterior entry to the basement. Laundry is conveniently located downstairs and shared between both levels. Outside, enjoy a landscaped yard and double attached garage. All appliances are included, making this home ready for its next owners. Conveniently located close to the hospital, schools and parks, this property offers plenty of possibilities whether you’re looking for additional living space, room for extended family, or the opportunity to help offset your mortgage with additional monthly income. (id:66966)
Details
- Type
- Detached
- Style
- Bi-level
- Size
- 1036 sq ft
- Basement
- Finished, Full
- Garage
- Garage
- Property tax
- $3,635 (2026)
- Neighbourhood
- Aurora
- Municipality
- Lloydminster
Interior
- Bedrooms
- 2 above ground + 2 below
- Fireplace
- No
- Appliances
- Refrigerator, Dishwasher, Stove, Microwave Range Hood Combo, Washer & Dryer
- Flooring
- Hardwood, Laminate, Carpeted, Linoleum
Heating, cooling and services
- Heating
- Forced air, Natural gas
Building and exterior
- Style
- Bi-level
- Year built
- 2013
- Exterior
- Wood frame
- Outdoor
- Vinyl siding
Parking
- Total parking
- 4
- Driveway and parking
- Attached Garage, Concrete
Rooms
| Room | Level | Size | Features |
|---|---|---|---|
| Living room | Main level | 11.00 Ft x 14.00 Ft | |
| Kitchen | Main level | 13.00 Ft x 15.00 Ft | |
| Dining room | Main level | 13.00 Ft x 10.00 Ft | |
| Primary Bedroom | Main level | 13.00 Ft x 11.00 Ft | |
| 4pc Bathroom | Main level | .00 Ft x .00 Ft | |
| 4pc Bathroom | Main level | .00 Ft x .00 Ft | |
| Bedroom | Main level | 10.00 Ft x 10.00 Ft | |
| Recreational, Games room | Basement | 13.00 Ft x 15.00 Ft | |
| Laundry room | Basement | .00 Ft x .00 Ft | |
| Bedroom | Basement | 10.00 Ft x 10.00 Ft | |
| Family room | Basement | 13.00 Ft x 15.00 Ft | |
| Bedroom | Basement | 12.00 Ft x 10.00 Ft | |
| Storage | Basement | 10.00 Ft x 8.00 Ft | |
| 4pc Bathroom | Basement |
Location
Location is approximate. See nearby homes on the map
Listed by eXp Realty (Lloyd).

REALTOR®, REALTORS®, and the REALTOR® logo are certification marks that are owned by REALTOR® Canada Inc. and licensed exclusively to The Canadian Real Estate Association (CREA). These certification marks identify real estate professionals who are members of CREA and who must abide by CREA’s By-Laws, Rules, and the REALTOR® Code. The MLS® trademark and the MLS® logo are owned by CREA and identify the professional real estate services provided by members of CREA.
The information contained on this site is based in whole or in part on information that is provided by members of The Canadian Real Estate Association, who are responsible for its accuracy. CREA reproduces and distributes this information as a service for its members and assumes no responsibility for its accuracy.
Similar homes nearby
See more in Lloydminster 📷 47
$474,900
2+2 bd3 ba4 pk1157 ft²
4111 34 Street
Aurora, Lloydminster
Detached · MLS® A2347276 · eXp Realty (Lloyd)
 📷 40
$449,900
2+2 bd2 ba5 pk1036 ft²
2503 43 Avenue
Aurora, Lloydminster
Detached · MLS® A2348945 · RE/MAX OF LLOYDMINSTER
 📷 46
$419,900
3+1 bd2 ba4 pk1197 ft²
4610 31 Street Close
Aurora, Lloydminster
Detached · MLS® A2343239 · RE/MAX OF LLOYDMINSTER
 📷 34
$489,900
3+3 bd3 ba4 pk1238 ft²
3701 41 Avenue
Larsen Grove, Lloydminster
Basement suite
Detached · MLS® A2351527 · RE/MAX OF LLOYDMINSTER
 📷 34
$379,999
5 bd3 ba968 ft²
2606 42nd AVENUE
Lloydminster
Detached · MLS® SK051358 · Easy List Realty