2002 Chambers St
Central Park, Victoria, BC, V8J2W4
Listed by Engel & Volkers Vancouver Island
$999,000
- 5 bedrooms
- 3 bathrooms
- 3 parking
- 3718 sq ft
Listed today · MLS® 1052684
About this home
COURT ORDERED SALE. Enjoy the ultimate urban-neighbourhood lifestyle at 2002 Chambers St. Settle into a walker’s and cyclist’s paradise just steps from morning coffee at The Parsonage, baseball games at Royal Athletic Park, and swims at Crystal Pool. Families will love being around the corner from George Jay Elementary and the revitalized Vic High campus. Stroll to dinner at Fernwood Square or bike down protected corridors into Downtown Victoria in under 5 minutes. Convenience, culture, and community all at your doorstep.Bring your renovating ideas to this 3,700+sqft detached home in a central Victoria location or start from scratch and rebuild on the 6,000sqft lot measuring approximately 47'x128'. Offered on an as-is where-is basis. (id:66966)
Details
- Type
- Detached
- Size
- 3718 sq ft
- Property tax
- $7,991
- Neighbourhood
- Central Park
- Municipality
- Victoria
Interior
- Fireplace
- Yes
- Appliances
- See remarks
Heating, cooling and services
- Heating
- Electric
Building and exterior
- Year built
- 1907
Parking
- Total parking
- 3
Rooms
| Room | Level | Size | Features |
|---|---|---|---|
| Bathroom | Lower level | ||
| Unfinished Room | Lower level | 13' x 10' | |
| Unfinished Room | Lower level | 12' x 19' | |
| Bedroom | Lower level | 8' x 12' | |
| Bedroom | Lower level | 8' x 12' | |
| Kitchen | Lower level | ||
| Recreation room | Lower level | 10' x 16' | |
| Storage | Lower level | 8' x 8' | |
| Unfinished Room | Second level | 15' x 15' | |
| Bathroom | Second level | ||
| Laundry room | Second level | 5' x 7' | |
| Bedroom | Second level | 9' x 10' | |
| Bedroom | Second level | 17' x 14' | |
| Unfinished Room | Main level | 10' x 16' | |
| Unfinished Room | Main level | 10' x 13' | |
| Unfinished Room | Main level | 9' x 13' | |
| Bedroom | Main level | 13' x 11' | |
| Kitchen | Main level | 16' x 15' | |
| Bathroom | Main level | ||
| Living room | Main level | 14' x 14' | |
| Entrance | Main level | 8' x 6' | |
| Porch | Main level | 4' x 13' |
Location
Location is approximate. See nearby homes on the map
Listed by Engel & Volkers Vancouver Island.

REALTOR®, REALTORS®, and the REALTOR® logo are certification marks that are owned by REALTOR® Canada Inc. and licensed exclusively to The Canadian Real Estate Association (CREA). These certification marks identify real estate professionals who are members of CREA and who must abide by CREA’s By-Laws, Rules, and the REALTOR® Code. The MLS® trademark and the MLS® logo are owned by CREA and identify the professional real estate services provided by members of CREA.
The information contained on this site is based in whole or in part on information that is provided by members of The Canadian Real Estate Association, who are responsible for its accuracy. CREA reproduces and distributes this information as a service for its members and assumes no responsibility for its accuracy.
Similar homes nearby
See more in Victoria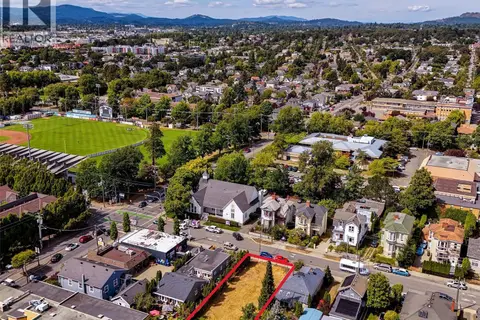 📷 8
$998,000
0 bd0 ba4 pk
1115 Caledonia Ave
Central Park, Victoria
Vacant Land · MLS® 1043202 · Sotheby's International Realty Canada
 📷 65
$999,990
4 bd4 ba3 pk2664 ft²
504 Wilson St
Victoria West, Victoria
Detached · MLS® 1051004 · RE/MAX Camosun
 📷 9
$990,000
3 bd2 ba3 pk2239 ft²
1606 Bank St
Jubilee, Victoria
Detached · MLS® 1039630 · RE/MAX Generation
 📷 51
$989,999
2 bd2 ba1821 ft²
1272 Centre Rd
Fernwood, Victoria
Multiplex
Duplex · MLS® 1046486 · eXp Realty
 New
📷 6
$985,000
2 bd1 ba1 pk1322 ft²
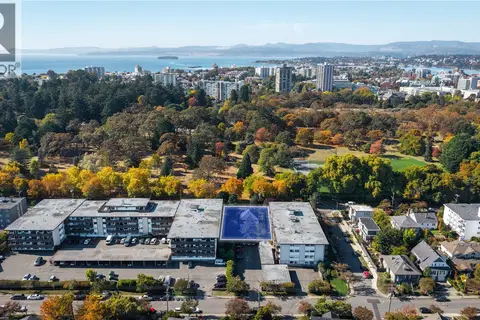
956 Heywood Ave
Fairfield West, Victoria
Detached · MLS® 1052623 · RE/MAX Camosun
 New
📷 6
$985,000
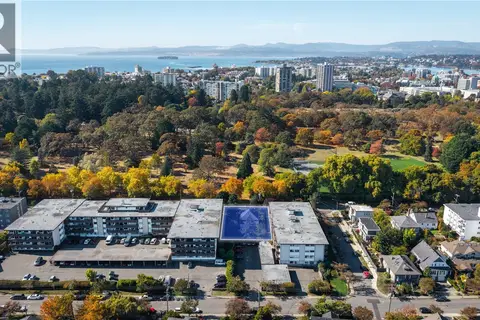
956 Heywood Ave
Fairfield West, Victoria
Vacant Land · MLS® 1052744 · Colliers
 📷 17
$1,014,900
3 bd2 ba2 pk1727 ft²
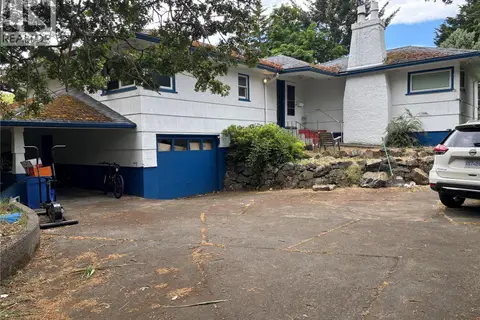
342 Foul Bay Rd
Fairfield East, Victoria
Fixer-upper
Detached · MLS® 1040347 · RE/MAX Generation
 📷 38
$974,900
3 bd1 ba1 pk1081 ft²
1747 Newton St
Oaklands, Victoria
Detached · MLS® 1050771 · Sotheby's International Realty Canada