200 COUGAR Road
Oliver Rural, Oliver, BC, V0H1T0
Listed by RE/MAX Wine Capital Realty
$709,900
- 5 bedrooms
- 4 bathrooms
- 3 parking
- 4129 sq ft
Listed 111 days ago · MLS® 10393212
About this home
Welcome to 200 Cougar Road — The Pink Palace — a landmark 4,200 sq ft, three-storey cabin standing proudly in the heart of Mount Baldy Ski Resort. With ski-out access and panoramic mountain views in every direction, this is one of the mountain’s most recognizable properties. Picture the possibilities: run it as a high-demand vacation rental, open the doors as a charming bed and breakfast, or simply enjoy it as the ultimate family snow chalet — the choice is yours. Spanning five bedrooms and four bathrooms across three light-filled levels, there’s space for the whole crew and then some. The open-concept main floor centers on a generous primary suite with its own large ensuite, while the upper level offers additional bedrooms plus a versatile loft area ideal as a reading nook or studio. Downstairs, a level-entry basement adds more bedrooms, a huge family and games room built for 'apre-ski' gatherings, and a dedicated laundry room — with a full bathrooms on every floor. Two outdoor living spaces, an expansive deck and a patio, frame the alpine scenery and invite morning coffees and starlit evenings alike. Mount Baldy boasts the highest base elevation in the Okanagan, legendary Champagne powder, no lift lines, and true four-season appeal with hiking, snowshoeing, and outdoor recreation at your door. Whether you’re chasing an income opportunity or your own mountain escape, The Pink Palace is a rare offering. Book your private showing today! (id:66966)
Details
- Type
- Detached
- Style
- Multi-level, Contemporary
- Size
- 4129 sq ft
- Basement
- Full
- Property tax
- $2,605
- Maintenance fee
- $165/month
- Neighbourhood
- Oliver Rural
- Municipality
- Oliver
Interior
- Fireplace
- Free Standing Metal
- Appliances
- Washer, Refrigerator, Range, Dryer
Heating, cooling and services
- Heating
- Baseboard heaters, Forced air, Electric
- Water and sewer
- Municipal sewage system
Building and exterior
- Style
- Multi-level, Contemporary
- Year built
- 1993
- Roof
- Metal
- Outdoor
- Vinyl siding
Parking
- Total parking
- 3
- Driveway and parking
- Additional Parking
Rooms
| Room | Level | Size | Features |
|---|---|---|---|
| Bedroom | Lower level | 14'7'' x 16'1'' | |
| Utility room | Lower level | 5'9'' x 12'6'' | |
| Storage | Lower level | 8'4'' x 16'4'' | |
| Recreation room | Lower level | 28'10'' x 34'9'' | |
| Laundry room | Lower level | 9'6'' x 9'10'' | |
| Bedroom | Lower level | 16'9'' x 17'5'' | |
| 3pc Bathroom | Lower level | 8'9'' x 9'1'' | |
| Bedroom | Second level | 9'8'' x 17'7'' | |
| Bedroom | Second level | 12'9'' x 16'11'' | |
| 3pc Bathroom | Second level | 8'4'' x 10'1'' | |
| Primary Bedroom | Main level | 13' x 21'1'' | |
| Living room | Main level | 23'5'' x 27'5'' | |
| Kitchen | Main level | 11'6'' x 13'9'' | |
| Foyer | Main level | 13'5'' x 16'10'' | |
| Dining room | Main level | 10'8'' x 10'10'' | |
| 3pc Ensuite bath | Main level | 9'6'' x 13'1'' | |
| 2pc Bathroom | Main level | 6'7'' x 11'2'' |
Location
Location is approximate. See nearby homes on the map
Listed by RE/MAX Wine Capital Realty.

REALTOR®, REALTORS®, and the REALTOR® logo are certification marks that are owned by REALTOR® Canada Inc. and licensed exclusively to The Canadian Real Estate Association (CREA). These certification marks identify real estate professionals who are members of CREA and who must abide by CREA’s By-Laws, Rules, and the REALTOR® Code. The MLS® trademark and the MLS® logo are owned by CREA and identify the professional real estate services provided by members of CREA.
The information contained on this site is based in whole or in part on information that is provided by members of The Canadian Real Estate Association, who are responsible for its accuracy. CREA reproduces and distributes this information as a service for its members and assumes no responsibility for its accuracy.
Similar homes nearby
See more in Oliver 📷 51
$719,000
3 bd3 ba2 pk1425 ft²
2450 Radio Tower Road Unit# 132
Oliver Rural, Oliver
WaterfrontPool
Detached · MLS® 10377194 · RE/MAX Realty Solutions
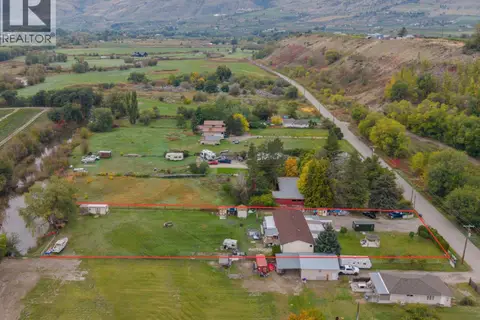 📷 66
$685,000
5 bd3 ba1 pk3059 ft²
5467 Sawmill Road
Oliver Rural, Oliver
Detached · MLS® 10402816 · Century 21 Amos Realty
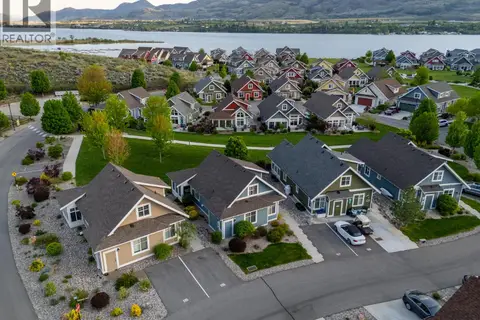 📷 54
$659,000
3 bd2 ba1 pk1401 ft²
2450 Radio Tower Road Unit# 117
Oliver Rural, Oliver
WaterfrontPool
Detached · MLS® 10392398 · RE/MAX Realty Solutions
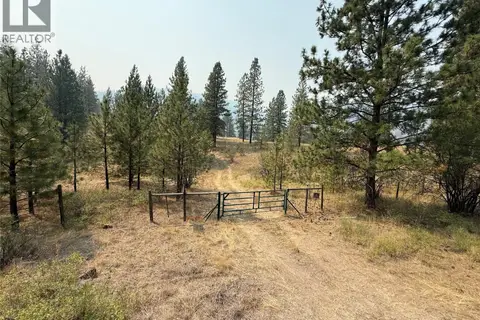 📷 14
$650,000
FAIRVIEW WHITE LAKE Road Lot# 1
Oliver Rural, Oliver
Vacant Land · MLS® 10397127 · RE/MAX Wine Capital Realty
 📷 59
$649,900
3 bd2 ba2 pk1182 ft²
2450 RADIO TOWER Road Unit# 115
Oliver Rural, Oliver
WaterfrontPool
Detached · MLS® 10403127 · RE/MAX Realty Solutions
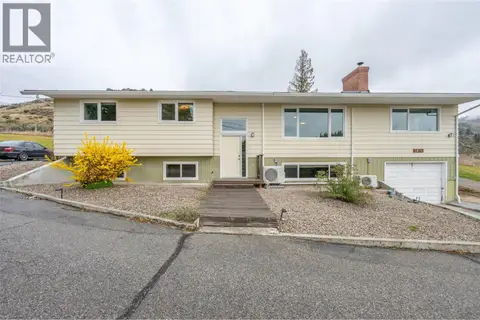 📷 87
$799,900
5 bd3 ba1 pk2892 ft²
1418 FAIRVIEW Road
Oliver Rural, Oliver
Detached · MLS® 10381663 · RE/MAX Wine Capital Realty
 📷 26
$589,000
2 bd2 ba4 pk1060 ft²
6823 TUCELNUIT Drive Unit# 80
Oliver Rural, Oliver
Multiplex
Duplex · MLS® 10392005 · ComFree
 📷 71
$845,000
2 bd2 ba3 pk1257 ft²
8114 River Road
Oliver Rural, Oliver
Detached · MLS® 10378400 · RE/MAX Penticton Realty