20 Grandview Drive
Wolfville, Wolfville, NS, B4P1W4
Listed by MacKay Real Estate Ltd.
$670,000
- 3+1 bedrooms
- 2 bathrooms
- 2243 sq ft
Listed 93 days ago · MLS® 202618094
About this home
This 3 bedroom up, 1 down, 4-level side split home is located near the top end of Grandview Drive, with over-height carport, shed and wood storage shed, large private deck, and ample square footage inside for a growing family. The layout offers plenty of bonus space on the lower levels for games, media, and/or play rooms for kids and adults alike. Features include hardwood floors, full bath up/full bath down with large laundry room, and a utility room/storage room for all the toys. This location also offers a private side deck and a nice sized yard front and back for those who like to spend their time outside. (id:66966)
Details
- Type
- Detached
- Size
- 2243 sq ft
- Basement
- Partially finished, Full
- Neighbourhood
- Wolfville
- Municipality
- Wolfville
Interior
- Bedrooms
- 3 above ground + 1 below
- Fireplace
- Yes
- Appliances
- Washer, Refrigerator, Dishwasher, Range, Dryer
- Flooring
- Hardwood, Carpeted, Ceramic Tile, Linoleum
Heating, cooling and services
- Heating
- Baseboard heaters, Electric
- Water and sewer
- Municipal sewage system
Building and exterior
- Year built
- 1975
- Foundation
- Poured Concrete
- Outdoor
- Brick, Vinyl
Parking
- Driveway and parking
- Carport, Paved Yard
Rooms
| Room | Level | Size | Features |
|---|---|---|---|
| Foyer | Main level | 12.11x7.3 | |
| Living room | Main level | 18.5x12.11 | |
| Dining room | Main level | 12.2x10.1 | |
| Kitchen | Main level | 11.11x11.6 | |
| 5pc Bathroom | Second level | 9.3x8.4 | |
| Bedroom | Second level | 12x11.10 | |
| Bedroom | Second level | 15.7x11.10 | |
| Primary Bedroom | Second level | 13.3x11.10 | |
| Recreational, Games room | Lower level | 24.4x15.9 | |
| Bedroom | Lower level | 13.1x10.3 | |
| 3pc Bathroom | Lower level | 8.11x4.11 | |
| Laundry room | Lower level | 9.3x8.6 | |
| Storage | Basement | 21.11x12.1 | |
| Utility room | Basement | 25.3x12.5 |
Location
Location is approximate. See nearby homes on the map
Listed by MacKay Real Estate Ltd..

REALTOR®, REALTORS®, and the REALTOR® logo are certification marks that are owned by REALTOR® Canada Inc. and licensed exclusively to The Canadian Real Estate Association (CREA). These certification marks identify real estate professionals who are members of CREA and who must abide by CREA’s By-Laws, Rules, and the REALTOR® Code. The MLS® trademark and the MLS® logo are owned by CREA and identify the professional real estate services provided by members of CREA.
The information contained on this site is based in whole or in part on information that is provided by members of The Canadian Real Estate Association, who are responsible for its accuracy. CREA reproduces and distributes this information as a service for its members and assumes no responsibility for its accuracy.
Similar homes nearby
See more in Wolfville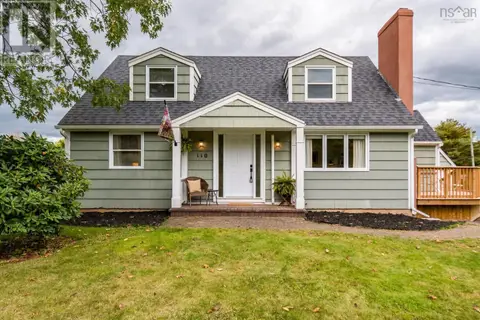 📷 49
$620,000
3 bd2 ba2130 ft²
110 Skyway Drive
Wolfville, Wolfville
Detached · MLS® 202625697 · Royal LePage Atlantic (New Minas)
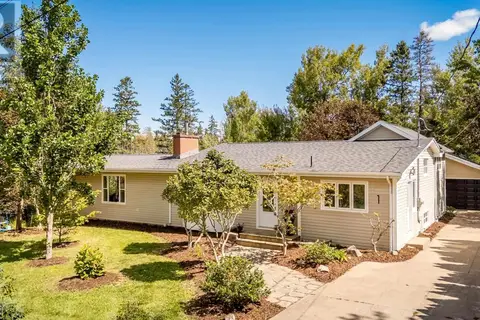 📷 49
$619,000
2+2 bd2 ba2102 ft²
1 Sylvan Drive
Wolfville, Wolfville
Detached · MLS® 202622292 · Exit Realty Town & Country
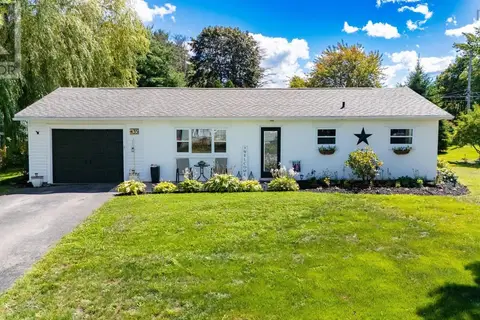 📷 31
$599,000
3 bd1 ba1156 ft²
35 Pleasant Street
Wolfville, Wolfville
Detached · MLS® 202622588 · MacKay Real Estate Ltd.
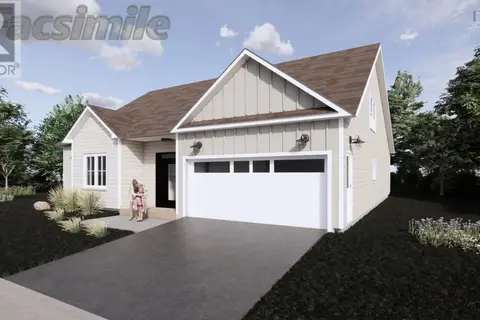 📷 2
$779,900
3 bd2 ba1916 ft²
131 Stirling Avenue
Wolfville, Wolfville
Detached · MLS® 202604683 · MacKay Real Estate Ltd.
 📷 48
$789,000
5 bd3 ba3434 ft²
654 Main Street
Wolfville, Wolfville
Detached · MLS® 202524408 · MacKay Real Estate Ltd.
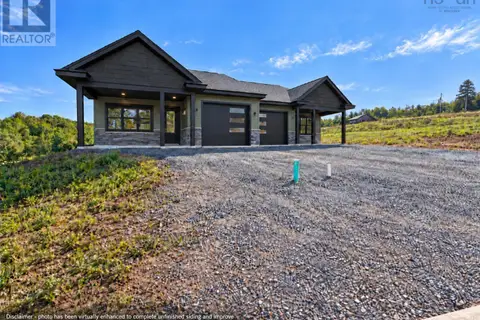 📷 3
$549,900
2 bd2 ba1298 ft²
Lot 11A (Left) Kenny Crescent
Wolfville, Wolfville
Waterfront
Link · MLS® 202623637 · Engel & Volkers (Wolfville)
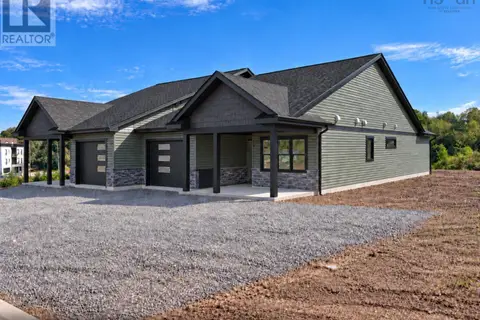 📷 3
$549,900
2 bd2 ba1298 ft²
Lot 11B (Right) Kenny Crescent
Wolfville, Wolfville
Waterfront
Link · MLS® 202623638 · Engel & Volkers (Wolfville)
 📷 36
$799,000
6 bd5 ba2740 ft²
11 Robie Tufts Drive
Wolfville, Wolfville
Detached · MLS® 202625096 · Exit Realty Town & Country