131 Stirling Avenue
Wolfville, Wolfville, NS, B4P2N3
Listed by MacKay Real Estate Ltd.
$779,900
- 3 bedrooms
- 2 bathrooms
- 1916 sq ft
Listed 219 days ago · MLS® 202604683
About this home
Exciting new construction opportunity in Wolfville's West End! This stunning 1,916 sq.ft home sits atop Stirling Avenue on a spacious 9,024 sq.ft private lot, offering impressive views and unbeatable convenience. This thoughtfully designed residence features 3 spacious bedrooms, 2 full bathrooms, and an attached garage, all built by an established local builder with 30+ years of quality construction experience in Wolfville. The home boasts modern heating technology with a ductless heat pump and electric baseboard backup, complemented by a cozy propane fireplace perfect for winter evenings. Entertain on your south-facing patio or enjoy the expansive private backyard. Customize your dream home with flexible design options, including an optional partial 2nd level expansion that adds an additional bedroom, bathroom, and family room. (id:66966)
Details
- Type
- Detached
- Style
- Bungalow
- Size
- 1916 sq ft
- Basement
- None
- Garage
- Garage
- Neighbourhood
- Wolfville
- Municipality
- Wolfville
Interior
- Bedrooms
- 3 above ground
- Fireplace
- Yes
- Flooring
- Laminate, Ceramic Tile
Heating, cooling and services
- Heating
- Heat Pump, Baseboard heaters, Electric, Ductless
- Air conditioning
- Air Conditioned
- Water and sewer
- Municipal sewage system
Building and exterior
- Style
- Bungalow
- Foundation
- Concrete Slab, Poured Concrete
- Outdoor
- Vinyl
Parking
- Driveway and parking
- Attached Garage, Garage, Paved Yard
Rooms
| Room | Level | Size | Features |
|---|---|---|---|
| Foyer | Main level | 10.2x 8.4 | |
| 4pc Bathroom | Main level | 7.10*8.3 | |
| Bedroom | Main level | 11x 13.2 | |
| Bedroom | Main level | 12.5x 11.8 | |
| Laundry room | Main level | 10.6x 5.5 | |
| Kitchen | Main level | 9.6x 23 | |
| Great room | Main level | 12.6x 23 | |
| Primary Bedroom | Main level | 15.6x 14.8 | |
| Storage | Main level | 10.3x 7.4 | |
| 5pc Ensuite bath | Main level | 10.3x 9.6 | |
| Utility room | Main level | 6.10x 7.10 |
Location
Location is approximate. See nearby homes on the map
Listed by MacKay Real Estate Ltd..

REALTOR®, REALTORS®, and the REALTOR® logo are certification marks that are owned by REALTOR® Canada Inc. and licensed exclusively to The Canadian Real Estate Association (CREA). These certification marks identify real estate professionals who are members of CREA and who must abide by CREA’s By-Laws, Rules, and the REALTOR® Code. The MLS® trademark and the MLS® logo are owned by CREA and identify the professional real estate services provided by members of CREA.
The information contained on this site is based in whole or in part on information that is provided by members of The Canadian Real Estate Association, who are responsible for its accuracy. CREA reproduces and distributes this information as a service for its members and assumes no responsibility for its accuracy.
Similar homes nearby
See more in Wolfville 📷 48
$789,000
5 bd3 ba3434 ft²
654 Main Street
Wolfville, Wolfville
Detached · MLS® 202524408 · MacKay Real Estate Ltd.
 📷 36
$799,000
6 bd5 ba2740 ft²
11 Robie Tufts Drive
Wolfville, Wolfville
Detached · MLS® 202625096 · Exit Realty Town & Country
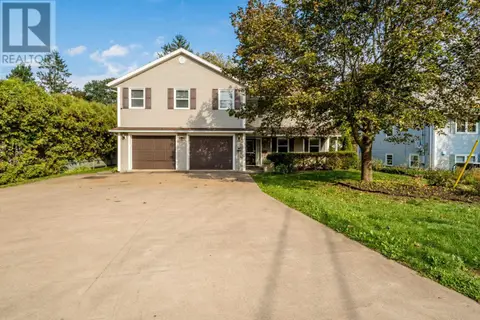 📷 33
$799,000
11 Robie Tufts Drive
Wolfville, Wolfville
Multiplex
Multiplex · MLS® 202625097 · Exit Realty Town & Country
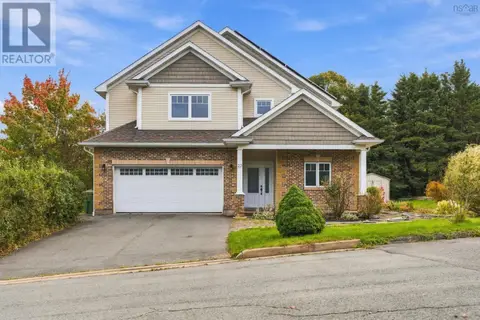 📷 49
$849,900
4 bd4 ba2526 ft²
23 Grandview Drive
Wolfville, Wolfville
Detached · MLS® 202625489 · Press Realty Inc.
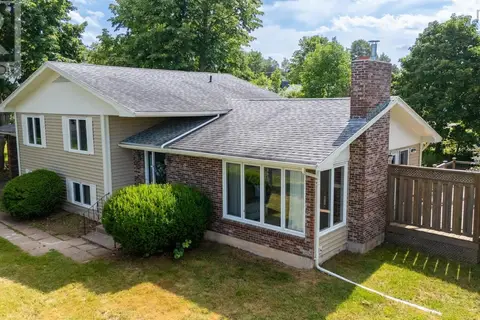 📷 46
$670,000
3+1 bd2 ba2243 ft²
20 Grandview Drive
Wolfville, Wolfville
Detached · MLS® 202618094 · MacKay Real Estate Ltd.
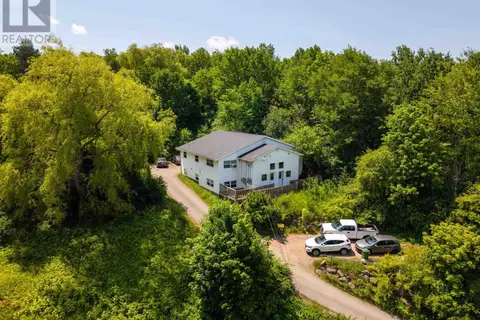 📷 16
$899,000
104 Gaspereau Avenue
Wolfville, Wolfville
Multiplex
Multiplex · MLS® 202623230 · Engel & Volkers (Wolfville)