2 SOUTH FRONT Street 307
Belleville Ward, Belleville, K8N 5K7 · More in this building
$649,900
Reduced $50,000 from $699,900
- 2 bedrooms
- 2 bathrooms
- 1 parking
- 1200-1399 sq ft
Listed 54 days ago · MLS® X13724418
About this home
Impeccable timing to join Belleville's pre-eminent waterfront community on the Bay of Quinte. Experience condominium living like no other at The Anchorage. Take a front-row seat on your 42' balcony to enjoy a full schedule of events culminating on September 12, 2026 for the Jubilee Celebration-the Bay of Quinte Yacht Club (BQYC)'s 150th anniversary. Other events enjoyed this summer were the Shark 24 World Championship Regatta, & Eastern Yachting Circuit (EYC) Regatta. The strategically positioned Nereus unit-widely considered the most sought-after floor plan in the building-maximizes your views and enjoyment, capturing the vibrant waterfront activities at the BQYC, Crate Marine, and beautiful downtown Belleville. Your elevated perch on the 3rd level allows you to feel connected to the action without crowding the Captain. Suite 307 has just received a refresh; enjoy 1,325 s.f. of luxurious interior space + 110 s.f. beautifully curved exterior balcony. Imagine cooking and entertaining in your open-concept kitchen, featuring custom cabinets, granite counters, and stainless steel appliances. 3 separate walk-outs lead to your private balcony, where you can enjoy your morning cappuccino, an afternoon local craft beer or an evening glass of wine while watching the sunset. The spacious prim. bedroom offers plenty of space w/ built-ins, an upgraded 4-piece ensuite w/ walk-in shower. The 2nd bedroom is a wonderfully flexible space-equally suited as a den or a quiet library for afternoon reading. An upgraded main 4-piece bath, convenient in-suite laundry, in-suite storage plus separate locker steps away, and a dedicated underground parking space round out this exceptional suite. You will love waterfront living with amenities that include a concierge, security, a saltwater pool, tennis and a pickleball court, sauna, and a waterfront trail leading to marinas, restaurants with patios, and shopping
Details
- Type
- Condo Apartment
- Style
- Apartment
- Age
- 31-50 years
- Size
- 1200-1399 sq ft
- Basement
- Finished
- Garage
- Underground
- Kitchens
- 1
- Property tax
- $5,312 (2025)
- Maintenance fee
- $1,239/month
- Neighbourhood
- Belleville Ward
- Municipality
- Belleville
- Price per sq ft
- $500 (58% above condo apartments in Belleville Ward, $317)
- Fee per sq ft
- $0.95/month
Interior
- Bedrooms
- 2 above ground
- Bathrooms
- 2 × 4-piece
- Rooms
- 6 above ground
- Family room or den
- No
- Fireplace
- No
- Laundry
- In-Suite Laundry, Ensuite
- Features
- Primary Bedroom - Main Floor
Heating, cooling and services
- Heating
- Forced Air, Electric
- Air conditioning
- Central Air
Building and exterior
- Style
- Apartment
- Exterior
- Brick
- Roof
- Flat
- Foundation
- Concrete
- Age
- 31-50 years
- Waterfront
- Direct, WaterfrontCommunity
Parking
- Garage spaces
- 1
- Total parking
- 1
Condo
- Monthly fee
- $1,239
- Fee includes
- Building Insurance Included, Water Included, Parking Included
- Amenities
- Concierge, Communal Waterfront Area, Gym, Outdoor Pool, Sauna, Tennis Court
- Locker
- Exclusive (level 3)
- Balcony
- Open
- Exposure
- West
- View
- Bay, Bridge, City, Downtown, Lake, Marina, Panoramic, River, Water, Skyline
- Pets
- Yes-with Restrictions
- Security
- Concierge/Security, Carbon Monoxide Detectors, Alarm System, Smoke Detector
- Property manager
- Royal Property Management
More
- Possession
- Immediate
- Nearby
- Fenced Yard
- Cross street
- South on Front Street to Waterfront
Rooms
| Room | Level | Size | Features |
|---|---|---|---|
| Living Room | Main | 5.33 × 4.15 m (17'6" × 13'7") | Hardwood Floor, W/O To Balcony |
| Dining Room | Main | 4.51 × 2.17 m (14'10" × 7'1") | Hardwood Floor |
| Kitchen | Main | 4.24 × 3.43 m (13'11" × 11'3") | |
| Primary Bedroom | Main | 4.15 × 7.88 m (13'7" × 25'10") | W/O To Balcony |
| Bedroom | Main | 3.7 × 4.93 m (12'2" × 16'2") | W/O To Balcony |
| Bathroom | Main | 1.63 × 2.36 m (5'4" × 7'9") | 4 Pc Bath |
| Bathroom | Main | 2.93 × 2.5 m (9'7" × 8'2") | 4 Pc Ensuite |
| Utility Room | Main | 1.52 × 1.58 m (5' × 5'2") |
History of this address
1 earlier listing at this address, with sold and leased prices. Create a free account or sign in to see them.
Location
Location is approximate. See nearby homes on the map
Recent sales nearby
See what similar homes within 1 km sold for in the last year. Create a free account or sign in to see them.
The neighbourhood
Getting around Walkable
No subway, LRT or GO station within a short trip.
Within a 10-minute walk: 1 grocery store, 9 cafés and restaurants, 7 parks, 2 pharmacies. Nearest grocery: No Frills (900 m). Nearest park: Jane Forrester Park (150 m).
Schools nearby
Elementary
- St. Michael Catholic School Catholic
EQAO: Gr 6 reading 73%, math 27%1.4 km - Easthill Elementary School
EQAO: Gr 6 reading 65%, math 27%1.5 km - Queen Elizabeth Public School1.6 km
- Prince Charles Public School
EQAO: Gr 6 reading 77%, math 30%1.8 km
Secondary
- Nicholson Catholic College Catholic
EQAO: Gr 9 math 50%, literacy test 87%1.5 km - Centennial Secondary School
EQAO: Gr 9 math 47%, literacy test 81%2.3 km
EQAO: share of students meeting the provincial standard (2024–25). Ontario average: Gr 6 reading 86%, math 51%; Gr 9 math 55%; literacy test 83%.
Closest schools, not school zones. Check which school serves this address with the school board before relying on it.
Who lives here postal area K8N
- Owners / renters
- 70% / 30%
- Median household income
- $79,000
- Average age
- 46
- Children under 15
- 15%
- Homes
- 68% detached, 7% high-rise
- Commute by transit
- 2%
- Population
- 30,393
Languages spoken most at home besides English: Gujarati 0.3%, Urdu 0.2%, Punjabi (Panjabi) 0.2%, Spanish 0.2%.
Safety
Crime Severity Index for Belleville police: 75 vs 57 for Ontario (2025).
Police-reported figures for the whole police service area, not this street. Rates use the area’s resident population.
Distances are approximate. Places © OpenStreetMap contributors. Neighbourhood figures: Statistics Canada, 2021 Census. School results: EQAO via Ontario Data Catalogue (Open Government Licence – Ontario). Crime Severity Index: Statistics Canada.
Living here
Commute
Noise Nothing major nearby
No highway within 500 m, rail line within 300 m, or airport flight path nearby.
Distances from the map, not noise measurements. Visit at rush hour to judge for yourself.
Internet High-speed
50/10 Mbps or faster available here by cable, fibre or DSL (the federal high-speed target).
From the federal broadband map. Check exact speeds and providers for the address.
Roads, rail, airports and planned stations © OpenStreetMap contributors. Internet: Innovation, Science and Economic Development Canada, National Broadband Data.
Listed by Re/Max Quinte Ltd..
Listing information provided by PropTx Innovations Inc. and TRREB; deemed reliable but not guaranteed accurate by PropTx.
Similar homes nearby
See more in Belleville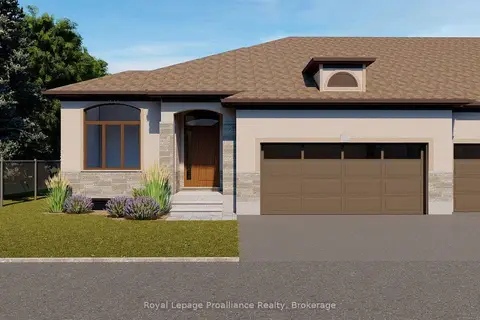 Open Sat 2 pm
📷 2
$659,900
≈ $2,890/mo mortgage · 20% down
2 bd2 ba4 pk1400-1599 ft²
99 Cloverleaf Drive 26
Belleville Ward, Belleville
Condo Townhouse · MLS® X13702068 · Royal LePage ProAlliance Realty
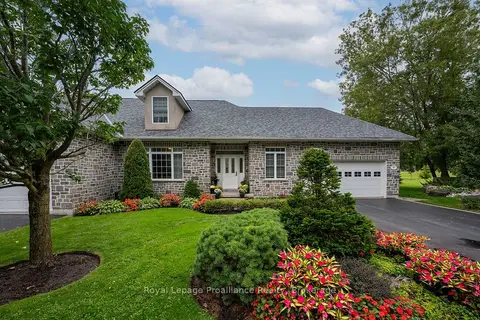 📷 50🎥 Tour
$575,000
≈ $2,518/mo mortgage · 20% down
2 bd4 ba4 pk1200-1399 ft²
20 Gracefield Lane
Belleville Ward, Belleville
Waterfront
Other · MLS® X13800184 · Royal LePage ProAlliance Realty
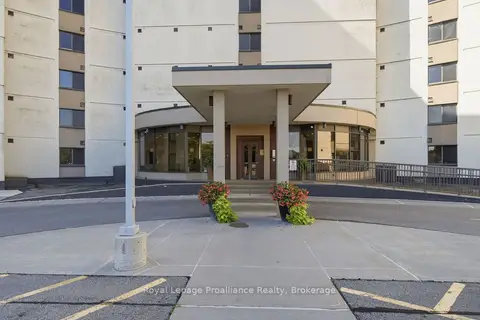 📷 50🎥 Tour
$549,900
Reduced $80,000 (↓ 13%)
≈ $2,408/mo mortgage · 20% down
2 bd2 ba1 pk1400-1599 ft²
2 South Front Street 401
Belleville Ward, Belleville
WaterfrontPoolWalkable
Condo Apartment · MLS® X13644190 · Royal LePage ProAlliance Realty