2 South Front Street 401
Belleville Ward, Belleville, K8N 5K7 · More in this building
$549,900
Reduced $80,000 from $629,900
- 2 bedrooms
- 2 bathrooms
- 1 parking
- 1400-1599 sq ft
Listed 75 days ago · MLS® X13644190
About this home
Welcome to The Anchorage, one of Belleville's most prestigious waterfront condominium residences, where an exceptional setting on the Bay of Quinte meets a lifestyle that is hard to match. This desirable 4th-floor end unit takes full advantage of the building's unique curved design, offering beautiful water views from almost every room and a full-length balcony overlooking the Bay. With its southeast exposure, start your mornings with the sunrise over the water while enjoying welcome afternoon shade, then take in evening views toward the Bay Bridge. Inside, the spacious layout offers two bedrooms plus a versatile den. The generous primary suite features ample closet space and its own ensuite, while a second bedroom and additional 4-piece bath provide comfortable accommodations for family or guests. The bright kitchen features classic white cabinetry and opens to an impressive great room with plenty of space for both living and dining - perfect for entertaining. Just off the living area, the den makes an ideal home office, cozy TV or hobby room, or additional space for overnight guests. Adding even more functionality is the in-suite laundry room with additional cabinetry and storage - a wonderfully versatile space for the hobby enthusiast, a small workshop, or simply valuable overflow storage for the kitchen and everyday living. Underground parking space #13 is included and offers a prime location within the garage. Beyond your suite, The Anchorage delivers an outstanding waterfront lifestyle with beautifully maintained grounds, a heated in-ground pool, tennis/pickleball courts, a hobby and gathering room, secure entry, weekday security and an inviting lobby to welcome your guests. From morning coffee on the balcony to evenings overlooking the Bay of Quinte, this is waterfront condominium living at its finest spacious, secure and beautifully situated in the heart of Belleville.
Details
- Type
- Condo Apartment
- Style
- Apartment
- Size
- 1400-1599 sq ft
- Basement
- None
- Garage
- Underground
- Kitchens
- 1
- Property tax
- $5,929 (2026)
- Maintenance fee
- $1,395/month
- Neighbourhood
- Belleville Ward
- Municipality
- Belleville
- Price per sq ft
- $367 (16% above condo apartments in Belleville Ward, $317)
- Fee per sq ft
- $0.93/month
Interior
- Bedrooms
- 2 above ground
- Bathrooms
- 1 × 3-piece (main), 1 × 4-piece (main)
- Rooms
- 8 above ground
- Family room or den
- No
- Fireplace
- No
- Laundry
- Ensuite
- Features
- Primary Bedroom - Main Floor
Heating, cooling and services
- Heating
- Forced Air, Electric
- Air conditioning
- Central Air
Building and exterior
- Style
- Apartment
- Exterior
- Brick
- Roof
- Asphalt Shingle
- Foundation
- Concrete
- Outdoor
- Awnings, Landscape Lighting, Landscaped, Recreational Area, Year Round Living
- Waterfront
- Direct
Parking
- Garage spaces
- 1
- Total parking
- 1
- Driveway and parking
- Surface
Condo
- Building
- The Anchorage
- Monthly fee
- $1,395
- Fee includes
- Building Insurance Included, Water Included, Common Elements Included
- Amenities
- Concierge, Community BBQ, Communal Waterfront Area, Exercise Room, Outdoor Pool, Tennis Court
- Locker
- Exclusive (level same as unit)
- Balcony
- Open
- Exposure
- East
- View
- Bay, Bridge, Clear, Lake, Marina, Skyline
- Pets
- Yes-with Restrictions
- Property manager
- Royal Property Management
More
- Possession
- Immediate
- Nearby
- Cul de Sac/Dead End, Hospital, Lake Access, Lake/Pond, Marina, Waterfront
- Cross street
- Dundas St E & South Front St
Rooms
| Room | Level | Size | Features |
|---|---|---|---|
| Foyer | Main | 1.73 × 3.5 m (5'8" × 11'6") | |
| Living Room | Main | 4.27 × 5.64 m (14' × 18'6") | |
| Dining Room | Main | 3.25 × 4.87 m (10'8" × 16') | |
| Kitchen | Main | 3.04 × 2.99 m (10' × 9'10") | |
| Breakfast | Main | 1.67 × 2.69 m (5'6" × 8'10") | |
| Primary Bedroom | Main | 6.1 × 3.53 m (20' × 11'7") | |
| Bathroom | Main | 2.78 × 1.74 m (9'1" × 5'9") | 4 Pc Ensuite |
| Bedroom | Main | 4.55 × 3.53 m (14'11" × 11'7") | |
| Den | Main | 3.18 × 3.9 m (10'5" × 12'10") | |
| Bathroom | Main | 2.81 × 1.49 m (9'3" × 4'11") | 3 Pc Bath |
| Laundry | Main | 1.53 × 2.7 m (5' × 8'10") |
Location
Location is approximate. See nearby homes on the map
Recent sales nearby
See what similar homes within 1 km sold for in the last year. Create a free account or sign in to see them.
The neighbourhood
Getting around Walkable
No subway, LRT or GO station within a short trip.
Within a 10-minute walk: 1 grocery store, 9 cafés and restaurants, 7 parks, 2 pharmacies. Nearest grocery: No Frills (900 m). Nearest park: Jane Forrester Park (150 m).
Schools nearby
Elementary
- St. Michael Catholic School Catholic
EQAO: Gr 6 reading 73%, math 27%1.4 km - Easthill Elementary School
EQAO: Gr 6 reading 65%, math 27%1.5 km - Queen Elizabeth Public School1.6 km
- Prince Charles Public School
EQAO: Gr 6 reading 77%, math 30%1.8 km
Secondary
- Nicholson Catholic College Catholic
EQAO: Gr 9 math 50%, literacy test 87%1.5 km - Centennial Secondary School
EQAO: Gr 9 math 47%, literacy test 81%2.3 km
EQAO: share of students meeting the provincial standard (2024–25). Ontario average: Gr 6 reading 86%, math 51%; Gr 9 math 55%; literacy test 83%.
Closest schools, not school zones. Check which school serves this address with the school board before relying on it.
Who lives here postal area K8N
- Owners / renters
- 70% / 30%
- Median household income
- $79,000
- Average age
- 46
- Children under 15
- 15%
- Homes
- 68% detached, 7% high-rise
- Commute by transit
- 2%
- Population
- 30,393
Languages spoken most at home besides English: Gujarati 0.3%, Urdu 0.2%, Punjabi (Panjabi) 0.2%, Spanish 0.2%.
Safety
Crime Severity Index for Belleville police: 75 vs 57 for Ontario (2025).
Police-reported figures for the whole police service area, not this street. Rates use the area’s resident population.
Distances are approximate. Places © OpenStreetMap contributors. Neighbourhood figures: Statistics Canada, 2021 Census. School results: EQAO via Ontario Data Catalogue (Open Government Licence – Ontario). Crime Severity Index: Statistics Canada.
Living here
Commute
Noise Nothing major nearby
No highway within 500 m, rail line within 300 m, or airport flight path nearby.
Distances from the map, not noise measurements. Visit at rush hour to judge for yourself.
Internet High-speed
50/10 Mbps or faster available here by cable, fibre or DSL (the federal high-speed target).
From the federal broadband map. Check exact speeds and providers for the address.
Roads, rail, airports and planned stations © OpenStreetMap contributors. Internet: Innovation, Science and Economic Development Canada, National Broadband Data.
Listed by Royal LePage ProAlliance Realty.
Listing information provided by PropTx Innovations Inc. and TRREB; deemed reliable but not guaranteed accurate by PropTx.
Similar homes nearby
See more in Belleville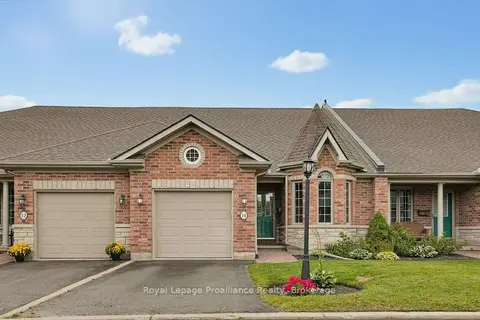
$539,900
2+1 bd3 ba2 pk1200-1399 ft²
25 Heartwood Drive 14
Belleville Ward, Belleville
Condo Townhouse · MLS® X13754628 · Royal Lepage Proalliance Realty
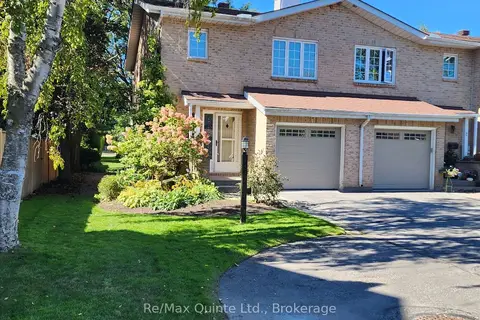
$529,900
Reduced $20,000
2 bd3 ba2 pk1200-1399 ft²
11 JANLYN Crescent 8
Belleville Ward, Belleville
Condo Townhouse · MLS® X13766316 · Re/Max Quinte Ltd.
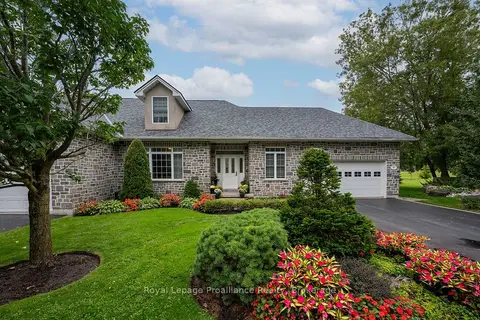
$575,000
2 bd4 ba4 pk1200-1399 ft²
20 Gracefield Lane
Belleville Ward, Belleville
Other · MLS® X13800184 · Royal LePage ProAlliance Realty
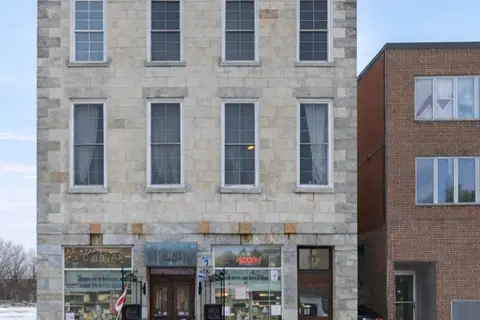
$479,000
2 bd1 ba1 pk1200-1399 ft²
393 Front Street
Belleville Ward, Belleville
Condo Apartment · MLS® X12792458 · Century 21 Lanthorn Real Estate Ltd.
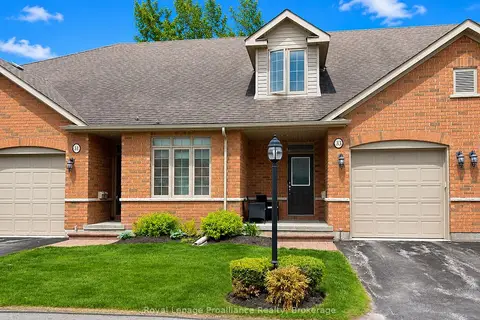
$454,000
Reduced $5,000
2 bd3 ba2 pk1400-1599 ft²
194 Haig Road 33
Belleville Ward, Belleville
Condo Townhouse · MLS® X13746878 · Royal LePage ProAlliance Realty
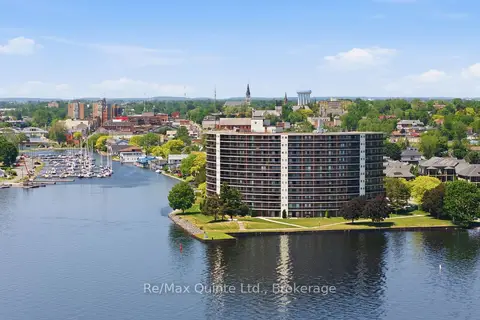
$649,900
Reduced $50,000
2 bd2 ba1 pk1200-1399 ft²
2 SOUTH FRONT Street 307
Belleville Ward, Belleville
Condo Apartment · MLS® X13724418 · Re/Max Quinte Ltd.
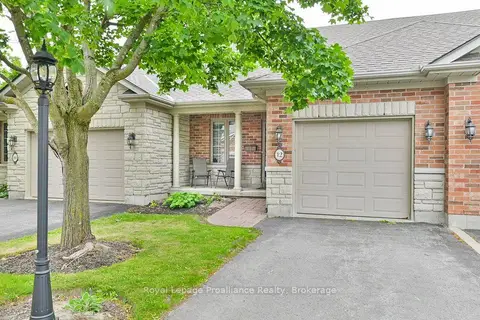
$449,900
Reduced $30,000
2 bd2 ba2 pk900-999 ft²
25 Heartwood Drive 12
Belleville Ward, Belleville
Condo Townhouse · MLS® X13742242 · Royal LePage ProAlliance Realty
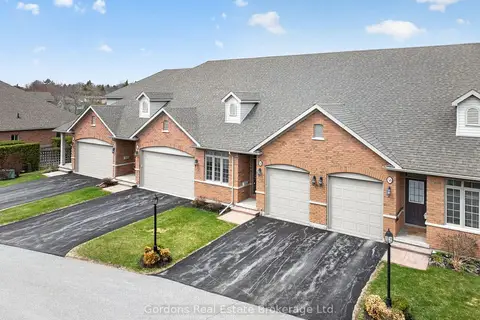
$444,900
Reduced $25,000
2 bd2 ba2 pk1200-1399 ft²
194 Haig Road 54
Belleville Ward, Belleville
Condo Townhouse · MLS® X12838268 · Gordons Real Estate Brokerage Ltd.