194 Haig Road 54
Belleville Ward, Belleville, K8N 0A8
$444,900
Reduced $25,000 from $469,900
- 2 bedrooms
- 2 bathrooms
- 2 parking
- 1200-1399 sq ft
Listed 231 days ago · MLS® X12838268
About this home
Welcome to this bright and beautifully designed 2-bedroom, 2-bathroom bungalow condominium townhouse offering 1,210 +/- square feet of comfortable living space backing on City of Belleville parkland. Thoughtfully laid out with an open-concept design, this home is perfect for both everyday living and entertaining. Step inside to find a spacious kitchen and living area featuring stunning cathedral ceilings that create an airy, expansive feel. Recessed lighting and hardwood flooring add warmth and elegance throughout the main living space, while large windows invite in plenty of natural light. The open layout makes it easy to host guests or enjoy quiet evenings at home. The well-appointed kitchen offers ample workspace and seamlessly connects to the living and dining areas, making it the true heart of the home. Two generously sized bedrooms provide comfortable retreats, including a primary bedroom with a full ensuite bathroom and walk-in closet. An attached garage provides secure parking and additional storage, while the unfinished basement offers an abundance of storage space and potential for future customization to suit your needs. Main level laundry. This well-maintained home combines style, space, and practicality, making it an excellent opportunity for a variety of buyers. Don't miss your chance to enjoy low-maintenance living in a beautifully designed home!
Details
- Type
- Condo Townhouse
- Style
- Bungalow
- Age
- 11-15 years
- Size
- 1200-1399 sq ft
- Basement
- Full, Unfinished
- Garage
- Attached
- Kitchens
- 1
- Property tax
- $4,385 (2025)
- Maintenance fee
- $285/month
- Neighbourhood
- Belleville Ward
- Municipality
- Belleville
- Price per sq ft
- $342 (16% below condo townhouses in Belleville Ward, $408)
Interior
- Bedrooms
- 2 above ground
- Bathrooms
- 1 × 4-piece (main), 1 × 4-piece (main)
- Rooms
- 8 above ground + 1 below
- Family room or den
- No
- Fireplace
- No
- Laundry
- Laundry Room
- Features
- Carpet Free, Primary Bedroom - Main Floor
Heating, cooling and services
- Heating
- Forced Air, Gas
- Air conditioning
- Central Air
Building and exterior
- Style
- Bungalow
- Exterior
- Brick, Vinyl Siding
- Roof
- Asphalt Shingle
- Foundation
- Poured Concrete
- Age
- 11-15 years
Parking
- Garage spaces
- 1
- Total parking
- 2
- Driveway and parking
- Private
Condo
- Monthly fee
- $285
- Balcony
- Open
- Exposure
- North
- Pets
- Yes-with Restrictions
- Property manager
- Royal Property Management Limited
More
- Possession
- Immediate
- Cross street
- Janlyn Crescent
Rooms
| Room | Level | Size | Features |
|---|---|---|---|
| Bedroom | Main | 2.68 × 4.42 m (8'10" × 14'6") | Carpet Free, Above Grade Window, Closet |
| Laundry | Main | 1.94 × 2.33 m (6'4" × 7'8") | Closet |
| Bathroom | Main | 3.07 × 1.57 m (10'1" × 5'2") | 4 Pc Bath, Carpet Free |
| Kitchen | Main | 3.99 × 3.25 m (13'1" × 10'8") | Stainless Steel Appl |
| Dining Room | Main | 3.99 × 2.23 m (13'1" × 7'4") | Carpet Free, Breakfast Bar |
| Living Room | Main | 3.82 × 4.22 m (12'6" × 13'10") | Carpet Free, Combined w/Dining |
| Primary Bedroom | Main | 3.3 × 6.13 m (10'10" × 20'1") | Carpet Free, Above Grade Window, 4 Pc Ensuite |
| Bathroom | Main | 2.08 × 3.05 m (6'10" × 10') | 4 Pc Ensuite |
| Other | Basement | 7.26 × 17.08 m (23'10" × 56') | Unfinished |
History of this address
1 earlier listing at this address, with sold and leased prices. Create a free account or sign in to see them.
Location
Location is approximate. See nearby homes on the map
Recent sales nearby
See what similar homes within 1 km sold for in the last year. Create a free account or sign in to see them.
The neighbourhood
Getting around Car-dependent
No subway, LRT or GO station within a short trip.
Within a 10-minute walk: no grocery stores, 2 cafés and restaurants, 4 parks. Nearest park: Brimley Court Green Space (200 m).
Schools nearby
Elementary
- Harry J. Clarke Public School
EQAO: Gr 6 reading 82%, math 33%1.4 km - St. Joseph Catholic School Catholic
EQAO: Gr 6 reading 100%, math 62%1.5 km - Queen Elizabeth Public School2.0 km
- Easthill Elementary School
EQAO: Gr 6 reading 65%, math 27%2.0 km
Secondary
- Eastside Secondary School
EQAO: Gr 9 math 51%, literacy test 69%17 min walk
EQAO: share of students meeting the provincial standard (2024–25). Ontario average: Gr 6 reading 86%, math 51%; Gr 9 math 55%; literacy test 83%.
Closest schools, not school zones. Check which school serves this address with the school board before relying on it.
Who lives here postal area K8N
- Owners / renters
- 70% / 30%
- Median household income
- $79,000
- Average age
- 46
- Children under 15
- 15%
- Homes
- 68% detached, 7% high-rise
- Commute by transit
- 2%
- Population
- 30,393
Languages spoken most at home besides English: Gujarati 0.3%, Urdu 0.2%, Punjabi (Panjabi) 0.2%, Spanish 0.2%.
Safety
Crime Severity Index for Belleville police: 75 vs 57 for Ontario (2025).
Police-reported figures for the whole police service area, not this street. Rates use the area’s resident population.
Distances are approximate. Places © OpenStreetMap contributors. Neighbourhood figures: Statistics Canada, 2021 Census. School results: EQAO via Ontario Data Catalogue (Open Government Licence – Ontario). Crime Severity Index: Statistics Canada.
Living here
Commute
Noise 1 source nearby
- 🚆 Rail line (Belleville Subdivision)200 m
Distances from the map, not noise measurements. Visit at rush hour to judge for yourself.
Internet High-speed
50/10 Mbps or faster available here by cable, fibre or DSL (the federal high-speed target).
From the federal broadband map. Check exact speeds and providers for the address.
Roads, rail, airports and planned stations © OpenStreetMap contributors. Internet: Innovation, Science and Economic Development Canada, National Broadband Data.
Listed by Gordons Real Estate Brokerage Ltd..
Listing information provided by PropTx Innovations Inc. and TRREB; deemed reliable but not guaranteed accurate by PropTx.
Similar homes nearby
See more in Belleville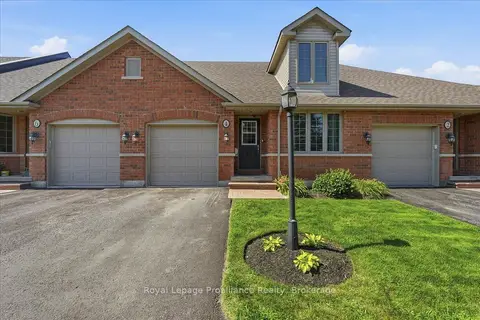
$439,900
2+1 bd2 ba2 pk800-899 ft²
194 Haig Road 4
Belleville Ward, Belleville
Condo Townhouse · MLS® X13618482 · Royal LePage ProAlliance Realty
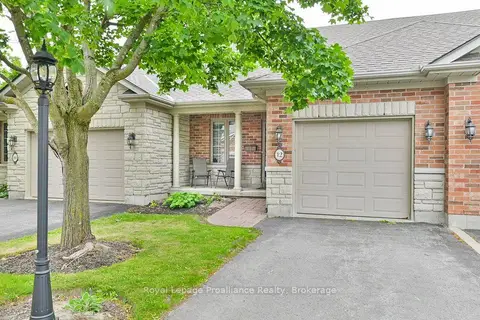
$449,900
Reduced $30,000
2 bd2 ba2 pk900-999 ft²
25 Heartwood Drive 12
Belleville Ward, Belleville
Condo Townhouse · MLS® X13742242 · Royal LePage ProAlliance Realty
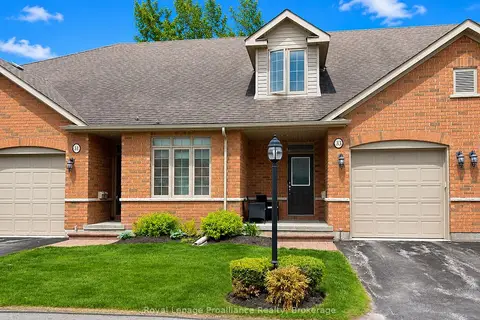
$454,000
Reduced $5,000
2 bd3 ba2 pk1400-1599 ft²
194 Haig Road 33
Belleville Ward, Belleville
Condo Townhouse · MLS® X13746878 · Royal LePage ProAlliance Realty
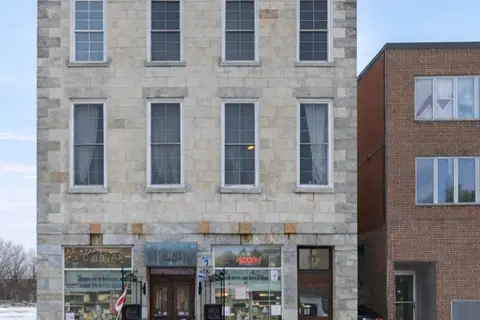
$479,000
2 bd1 ba1 pk1200-1399 ft²
393 Front Street
Belleville Ward, Belleville
Condo Apartment · MLS® X12792458 · Century 21 Lanthorn Real Estate Ltd.
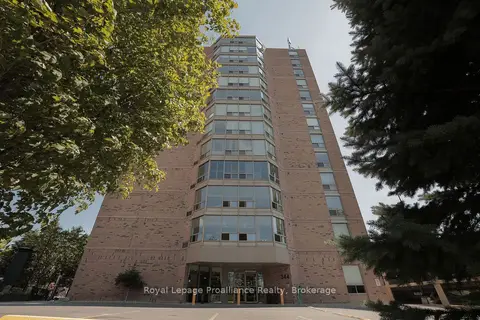
$398,900
2 bd2 ba1 pk1000-1199 ft²
344 Front Street 1205
Belleville Ward, Belleville
Condo Apartment · MLS® X13635744 · Royal Lepage Proalliance Realty
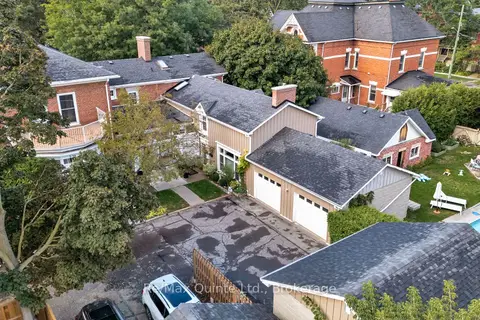
$379,900
1 bd2 ba1 pk1000-1199 ft²
99 Bridge Street E 5
Belleville Ward, Belleville
Condo Townhouse · MLS® X13709984 · Re/Max Quinte Ltd.
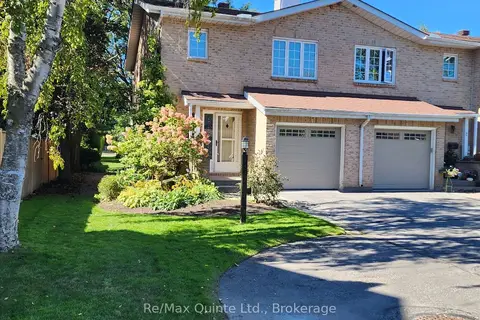
$529,900
Reduced $20,000
2 bd3 ba2 pk1200-1399 ft²
11 JANLYN Crescent 8
Belleville Ward, Belleville
Condo Townhouse · MLS® X13766316 · Re/Max Quinte Ltd.