99 Bridge Street E 5
Belleville Ward, Belleville, K8N 1M2
$379,900
- 1 bedrooms
- 2 bathrooms
- 1 parking
- 1000-1199 sq ft
Listed 56 days ago · MLS® X13709984
About this home
Discover the Carriage House at Faulkonbridge Estate-a truly one-of-a-kind condominium residence blending historic charm, privacy, and effortless modern living. Whether you're a young professional, first-time buyer, or looking to downsize without giving up the lifestyle you love, this home offers the perfect balance of comfort, character, and low-maintenance living.Step inside to a stunning family room featuring a soaring cathedral ceiling, impressive stone fireplace, and dramatic picture window that fills the space with natural light. Three sets of garden doors open onto a private, full-length patio and garden space-your own peaceful outdoor retreat with a secondary entrance. Enjoy gardening, entertaining, morning coffee, or simply relaxing surrounded by greenery. It's the ideal way to downsize without giving up the enjoyment of a private garden and outdoor space, while leaving behind the upkeep of a larger property.The dining area flows seamlessly into the galley kitchen with built-in appliances and ample storage, while a main-floor powder room adds convenience. Upstairs, the charming spiral staircase leads to a loft-style bedroom with ensuite bath, laundry, and balcony overlooking the great room. The primary suite offers two closets, a generous linen closet, and additional storage.Perfectly located just steps from Belleville General Hospital and Downtown Belleville, enjoy easy access to shops, restaurants, theatres, parks, trails, and the waterfront. Stroll through Corby Rose Garden, visit the farmers market, or enjoy leisurely walks along the waterfront-all just moments from home.Additional perks include a storage locker and exclusive garage space. Monthly maintenance fees include water, parking, exterior maintenance, and more.A rare opportunity to own a piece of Belleville's history while enjoying your own private garden retreat and the ease of low-maintenance condo living in an unbeatable location.
Details
- Type
- Condo Townhouse
- Style
- 2-Storey
- Age
- 100+ years
- Size
- 1000-1199 sq ft
- Basement
- None
- Garage
- Detached
- Kitchens
- 1
- Property tax
- $4,304 (2026)
- Maintenance fee
- $790/month
- Neighbourhood
- Belleville Ward
- Municipality
- Belleville
- Price per sq ft
- $346 (15% below condo townhouses in Belleville Ward, $408)
Interior
- Bedrooms
- 1 above ground
- Bathrooms
- 1 × 2-piece (main), 1 × 4-piece (second)
- Rooms
- 6 above ground
- Family room or den
- No
- Fireplace
- Natural Gas
- Laundry
- Ensuite
- Features
- Water Heater, Auto Garage Door Remote, Separate Hydro Meter, Storage Area Lockers, Built-In Oven, Countertop Range
Heating, cooling and services
- Heating
- Baseboard, Electric
Building and exterior
- Style
- 2-Storey
- Exterior
- Brick, Wood
- Roof
- Asphalt Shingle
- Foundation
- Stone, Concrete
- Age
- 100+
Parking
- Garage spaces
- 1
- Total parking
- 1
- Driveway and parking
- Facilities
Condo
- Monthly fee
- $790
- Fee includes
- Water Included, Common Elements Included, Building Insurance Included, Parking Included
- Amenities
- BBQs Allowed, Visitor Parking
- Locker
- Exclusive
- Balcony
- Terrace
- Exposure
- East
- Pets
- Yes-with Restrictions
- Property manager
- Hastings Condominium
More
- Possession
- Flexible
- Nearby
- Hospital, Lake/Pond, Marina, Park, Public Transit
- Cross street
- Bridge St E/John
Rooms
| Room | Level | Size | Features |
|---|---|---|---|
| Kitchen | Main | 2.45 × 2.91 m (8' × 9'7") | |
| Bedroom | Second | 5.65 × 4.03 m (18'6" × 13'3") | |
| Bathroom | Second | 2.36 × 3.64 m (7'9" × 11'11") | 4 Pc Bath |
| Bathroom | Main | 0.93 × 2.13 m (3'1" × 7') | 2 Pc Bath |
| Dining Room | Main | 4.1 × 3.13 m (13'5" × 10'3") | W/O To Patio |
| Living Room | Main | 5.59 × 4.55 m (18'4" × 14'11") | Fireplace, Walk-Out |
History of this address
14 earlier listings at this address, with sold and leased prices. Create a free account or sign in to see them.
Location
Location is approximate. See nearby homes on the map
Recent sales nearby
See what similar homes within 1 km sold for in the last year. Create a free account or sign in to see them.
The neighbourhood
Getting around Walkable
No subway, LRT or GO station within a short trip.
Within a 10-minute walk: 1 grocery store, 21 cafés and restaurants, 14 parks, 4 pharmacies. Nearest grocery: No Frills (750 m). Nearest park: BCIVS Park (150 m).
Schools nearby
Elementary
- St. Michael Catholic School Catholic
EQAO: Gr 6 reading 73%, math 27%6 min walk - Queen Elizabeth Public School1.2 km
- Easthill Elementary School
EQAO: Gr 6 reading 65%, math 27%1.2 km - Prince Charles Public School
EQAO: Gr 6 reading 77%, math 30%1.3 km
Secondary
- Nicholson Catholic College Catholic
EQAO: Gr 9 math 50%, literacy test 87%7 min walk
EQAO: share of students meeting the provincial standard (2024–25). Ontario average: Gr 6 reading 86%, math 51%; Gr 9 math 55%; literacy test 83%.
Closest schools, not school zones. Check which school serves this address with the school board before relying on it.
Who lives here postal area K8N
- Owners / renters
- 70% / 30%
- Median household income
- $79,000
- Average age
- 46
- Children under 15
- 15%
- Homes
- 68% detached, 7% high-rise
- Commute by transit
- 2%
- Population
- 30,393
Languages spoken most at home besides English: Gujarati 0.3%, Urdu 0.2%, Punjabi (Panjabi) 0.2%, Spanish 0.2%.
Safety
Crime Severity Index for Belleville police: 75 vs 57 for Ontario (2025).
Police-reported figures for the whole police service area, not this street. Rates use the area’s resident population.
Distances are approximate. Places © OpenStreetMap contributors. Neighbourhood figures: Statistics Canada, 2021 Census. School results: EQAO via Ontario Data Catalogue (Open Government Licence – Ontario). Crime Severity Index: Statistics Canada.
Living here
Commute
Noise Nothing major nearby
No highway within 500 m, rail line within 300 m, or airport flight path nearby.
Distances from the map, not noise measurements. Visit at rush hour to judge for yourself.
Internet High-speed
50/10 Mbps or faster available here by cable, fibre or DSL (the federal high-speed target).
From the federal broadband map. Check exact speeds and providers for the address.
Roads, rail, airports and planned stations © OpenStreetMap contributors. Internet: Innovation, Science and Economic Development Canada, National Broadband Data.
Listed by Re/Max Quinte Ltd..
Listing information provided by PropTx Innovations Inc. and TRREB; deemed reliable but not guaranteed accurate by PropTx.
Similar homes nearby
See more in Belleville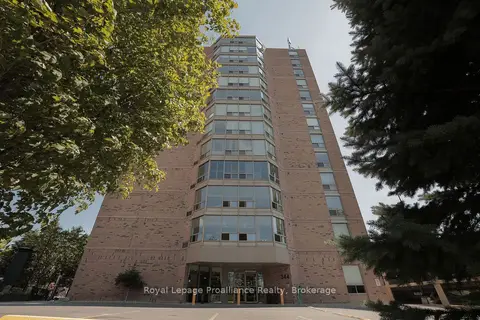
$398,900
2 bd2 ba1 pk1000-1199 ft²
344 Front Street 1205
Belleville Ward, Belleville
Condo Apartment · MLS® X13635744 · Royal Lepage Proalliance Realty
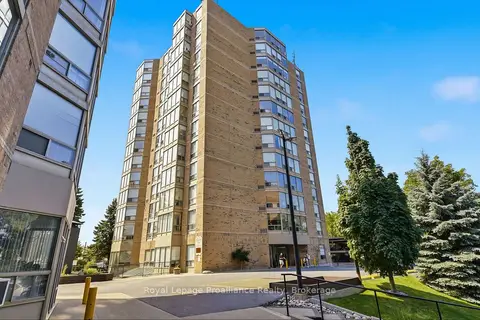
$355,000
Reduced $10,000
2 bd2 ba1 pk900-999 ft²
344 Front Street 401
Belleville Ward, Belleville
Condo Apartment · MLS® X13568936 · Royal Lepage Proalliance Realty
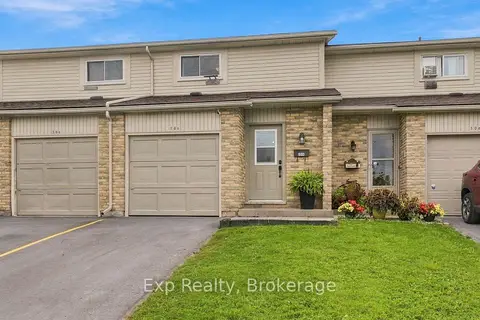
$349,999
3 bd2 ba2 pk1000-1199 ft²
50 Cascade Boulevard D
Belleville Ward, Belleville
Condo Townhouse · MLS® X13882200 · Exp Realty
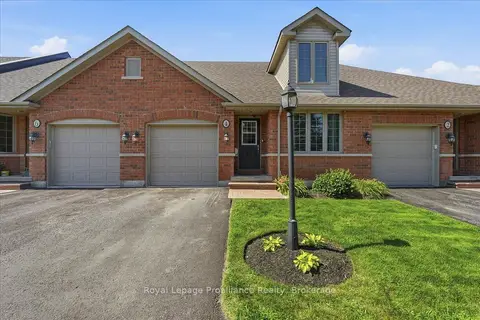
$439,900
2+1 bd2 ba2 pk800-899 ft²
194 Haig Road 4
Belleville Ward, Belleville
Condo Townhouse · MLS® X13618482 · Royal LePage ProAlliance Realty
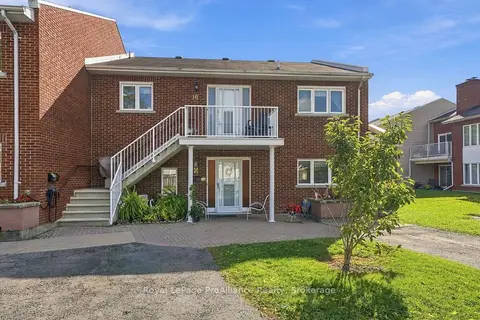
$319,900
2 bd2 ba1 pk1200-1399 ft²
179 Herchimer Avenue 10
Belleville Ward, Belleville
Condo Apartment · MLS® X13873076 · Royal Lepage ProAlliance Realty
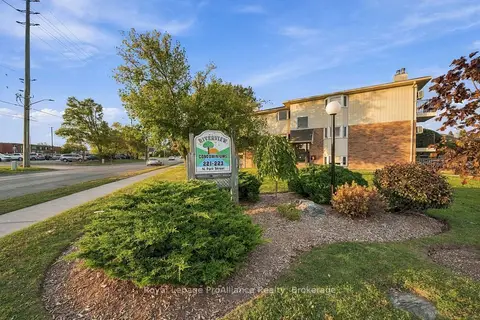
$315,000
2 bd1 ba1 pk1000-1199 ft²
223 North Park Street 311C
Belleville Ward, Belleville
Condo Apartment · MLS® X13878964 · Royal LePage ProAlliance Realty
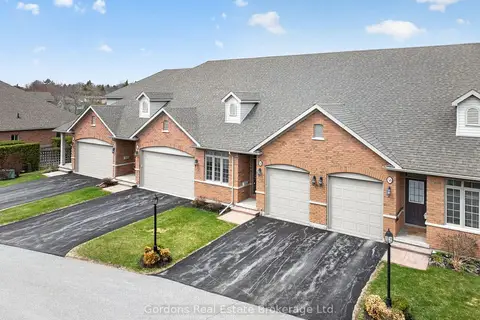
$444,900
Reduced $25,000
2 bd2 ba2 pk1200-1399 ft²
194 Haig Road 54
Belleville Ward, Belleville
Condo Townhouse · MLS® X12838268 · Gordons Real Estate Brokerage Ltd.
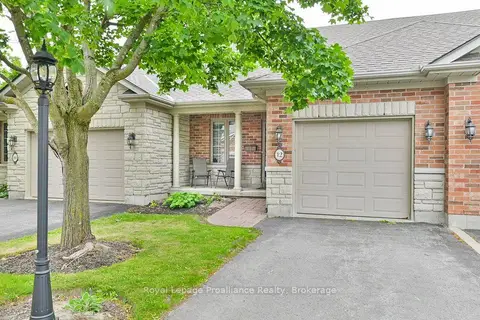
$449,900
Reduced $30,000
2 bd2 ba2 pk900-999 ft²
25 Heartwood Drive 12
Belleville Ward, Belleville
Condo Townhouse · MLS® X13742242 · Royal LePage ProAlliance Realty