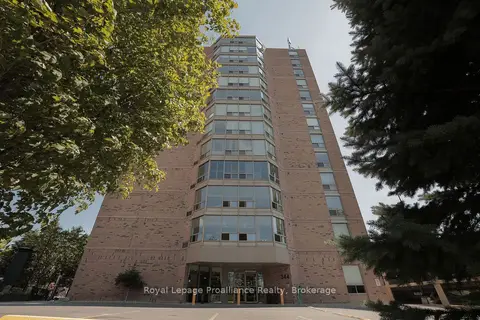
344 Front Street 401
Belleville Ward, Belleville, K8N 5M4 · More in this building
$355,000
Reduced $10,000 from $365,000
- 2 bedrooms
- 2 bathrooms
- 1 parking
- 900-999 sq ft
Listed 96 days ago · MLS® X13568936
About this home
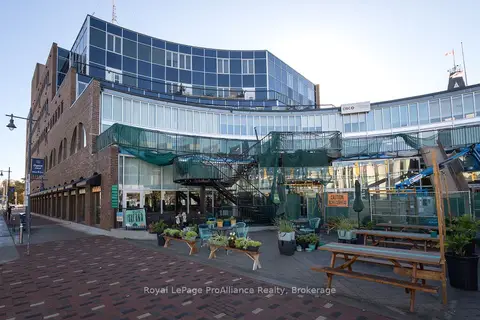
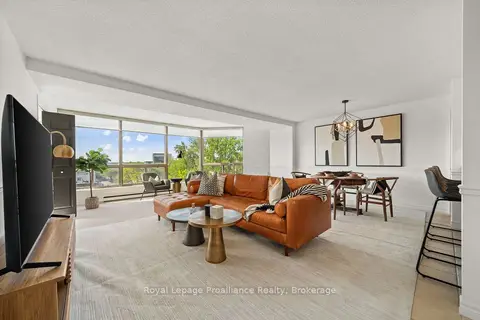
Welcome to downtown Belleville's most desirable address! This beautifully updated 2 bedroom, 2 bathroom condo apartment offers the perfect blend of modern style, vibrant urban living, and complete, thoughtful accessibility. Located in a highly sought-after, exceptionally friendly building with a wonderful community of mature owners, this rare find is truly turn-key. Step inside to a bright, open-concept living space featuring high-quality updates throughout. The chef-inspired kitchen has been fully modernized, offering a seamless and stylish layout. Both spacious bedrooms are complemented by two beautifully updated bathrooms. Designed with inclusivity in mind, the entire unit is completely wheelchair accessible, featuring wide clearances and effortless transitions. More than just an apartment, this building offers a premium lifestyle and an incredibly welcoming community. Residents enjoy access to first-class amenities, including: a main floor meeting room, a large party room with library and covered parking. Situated in the heart of thriving downtown Belleville, you are quite literally steps away from the city's best locally-owned restaurants, live theater, boutique shopping, and scenic walking trails. Leave the car at home and immerse yourself in Belleville's bustling cultural core.
Details
- Type
- Condo Apartment
- Style
- Apartment
- Age
- 31-50 years
- Size
- 900-999 sq ft
- Basement
- None
- Garage
- Other
- Kitchens
- 1
- Property tax
- $2,455 (2026)
- Maintenance fee
- $775/month
- Neighbourhood
- Belleville Ward
- Municipality
- Belleville
- Price per sq ft
- $374 (18% above condo apartments in Belleville Ward, $317)
- Fee per sq ft
- $0.82/month
Interior
- Bedrooms
- 2 above ground
- Bathrooms
- 1 × 3-piece (main), 1 × 3-piece (main)
- Rooms
- 7 above ground
- Family room or den
- No
- Fireplace
- No
- Laundry
- Coin Operated, Common Area, In Hall
- Features
- Carpet Free, Wheelchair Access, Storage Area Lockers
Heating, cooling and services
- Heating
- Heat Pump, Electric
- Air conditioning
- Central Air
Building and exterior
- Style
- Apartment
- Exterior
- Brick
- Roof
- Flat
- Age
- 31-50 years
- Outdoor
- Controlled Entry
Parking
- Garage spaces
- 1
- Total parking
- 1
- Driveway and parking
- Reserved/Assigned
Condo
- Building
- McNabb Towers
- Monthly fee
- $775
- Fee includes
- Common Elements Included, Building Insurance Included, Water Included
- Amenities
- Bike Storage, Elevator, Game Room, Party Room/Meeting Room, Visitor Parking
- Locker
- Ensuite+Common (level Basement)
- Exposure
- South West
- View
- Bay, City, Water
- Pets
- Yes-with Restrictions
- Security
- Smoke Detector
- Property manager
- Royal Property Management
More
- Possession
- Flexible
- Nearby
- Hospital, Library, Marina, Place Of Worship, Public Transit, River/Stream
- Cross street
- Dundas St E and Front Street
Rooms
| Room | Level | Size | Features |
|---|---|---|---|
| Living Room | Main | 6.07 × 5.82 m (19'11" × 19'1") | Bay Window |
| Dining Room | Main | 4.18 × 3.85 m (13'9" × 12'8") | |
| Kitchen | Main | 3.79 × 2.74 m (12'5" × 9') | |
| Primary Bedroom | Main | 4.07 × 3.76 m (13'4" × 12'4") | |
| Bedroom 2 | Main | 3.41 × 2.71 m (11'2" × 8'11") | |
| Bathroom | Main | 2.35 × 2.34 m (7'9" × 7'8") | 3 Pc Ensuite |
| Bathroom | Main | 2.54 × 1.55 m (8'4" × 5'1") | 3 Pc Bath |
History of this address
3 earlier listings at this address, with sold and leased prices. Create a free account or sign in to see them.
Location
Location is approximate. See nearby homes on the map
Recent sales nearby
See what similar homes within 1 km sold for in the last year. Create a free account or sign in to see them.
The neighbourhood
Getting around Walkable
No subway, LRT or GO station within a short trip.
Within a 10-minute walk: 1 grocery store, 21 cafés and restaurants, 11 parks, 3 pharmacies. Nearest grocery: Metro (950 m). Nearest park: Connor Parkette (200 m).
Schools nearby
Elementary
- St. Michael Catholic School Catholic
EQAO: Gr 6 reading 73%, math 27%5 min walk - Prince Charles Public School
EQAO: Gr 6 reading 77%, math 30%14 min walk - Holy Rosary Catholic School Catholic
EQAO: Gr 6 reading 92%, math 28%1.2 km - Our Lady of Fatima Catholic School Catholic
EQAO: Gr 6 reading 77%, math 31%1.3 km
Secondary
- Nicholson Catholic College Catholic
EQAO: Gr 9 math 50%, literacy test 87%5 min walk - Centennial Secondary School
EQAO: Gr 9 math 47%, literacy test 81%2.0 km
EQAO: share of students meeting the provincial standard (2024–25). Ontario average: Gr 6 reading 86%, math 51%; Gr 9 math 55%; literacy test 83%.
Closest schools, not school zones. Check which school serves this address with the school board before relying on it.
Who lives here postal area K8N
- Owners / renters
- 70% / 30%
- Median household income
- $79,000
- Average age
- 46
- Children under 15
- 15%
- Homes
- 68% detached, 7% high-rise
- Commute by transit
- 2%
- Population
- 30,393
Languages spoken most at home besides English: Gujarati 0.3%, Urdu 0.2%, Punjabi (Panjabi) 0.2%, Spanish 0.2%.
Safety
Crime Severity Index for Belleville police: 75 vs 57 for Ontario (2025).
Police-reported figures for the whole police service area, not this street. Rates use the area’s resident population.
Distances are approximate. Places © OpenStreetMap contributors. Neighbourhood figures: Statistics Canada, 2021 Census. School results: EQAO via Ontario Data Catalogue (Open Government Licence – Ontario). Crime Severity Index: Statistics Canada.
Living here
Commute
Noise Nothing major nearby
No highway within 500 m, rail line within 300 m, or airport flight path nearby.
Distances from the map, not noise measurements. Visit at rush hour to judge for yourself.
Internet High-speed
50/10 Mbps or faster available here by cable, fibre or DSL (the federal high-speed target).
From the federal broadband map. Check exact speeds and providers for the address.
Roads, rail, airports and planned stations © OpenStreetMap contributors. Internet: Innovation, Science and Economic Development Canada, National Broadband Data.
Listed by Royal Lepage Proalliance Realty.
Listing information provided by PropTx Innovations Inc. and TRREB; deemed reliable but not guaranteed accurate by PropTx.
Similar homes nearby
See more in Belleville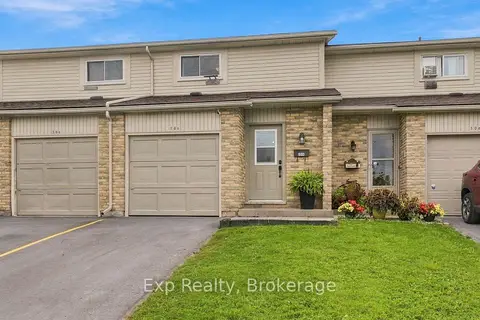
$349,999
3 bd2 ba2 pk1000-1199 ft²
50 Cascade Boulevard D
Belleville Ward, Belleville
Condo Townhouse · MLS® X13882200 · Exp Realty
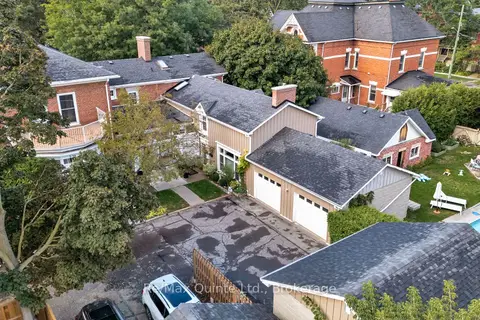
$379,900
1 bd2 ba1 pk1000-1199 ft²
99 Bridge Street E 5
Belleville Ward, Belleville
Condo Townhouse · MLS® X13709984 · Re/Max Quinte Ltd.
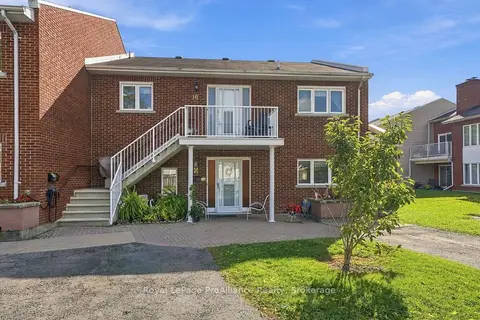
$319,900
2 bd2 ba1 pk1200-1399 ft²
179 Herchimer Avenue 10
Belleville Ward, Belleville
Condo Apartment · MLS® X13873076 · Royal Lepage ProAlliance Realty
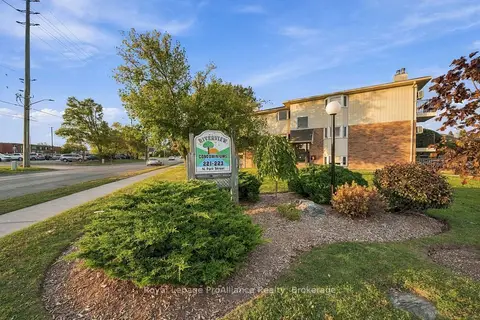
$315,000
2 bd1 ba1 pk1000-1199 ft²
223 North Park Street 311C
Belleville Ward, Belleville
Condo Apartment · MLS® X13878964 · Royal LePage ProAlliance Realty
$398,900
2 bd2 ba1 pk1000-1199 ft²
344 Front Street 1205
Belleville Ward, Belleville
Condo Apartment · MLS® X13635744 · Royal Lepage Proalliance Realty
$309,900
1 bd1 ba1 pk700-799 ft²
199 Front Street 507
Belleville Ward, Belleville
Condo Apartment · MLS® X14082896 · Royal LePage ProAlliance Realty
$299,900
1 bd1 ba1 pk800-899 ft²
344 Front Street 506
Belleville Ward, Belleville
Condo Apartment · MLS® X13708086 · Royal Lepage Proalliance Realty
$299,000
Reduced $10,900
2 bd2 ba1 pk1000-1199 ft²
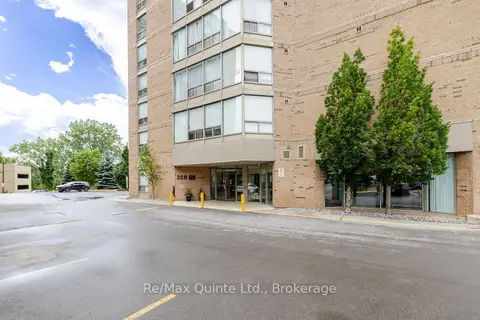
350 Front Street 604
Belleville Ward, Belleville
Condo Apartment · MLS® X13737600 · Re/Max Quinte Ltd.