194 Haig Road 4
Belleville Ward, Belleville, K8N 0A8
$439,900
- 2+1 bedrooms
- 2 bathrooms
- 2 parking
- 800-899 sq ft
Listed 83 days ago · MLS® X13618482
About this home
Welcome to Eastgate Condominiums, where low-maintenance living meets comfort and convenience. This well-maintained bungalow townhouse condo is ideal for professionals, retirees, or those who enjoy travelling and appreciate the ease of a lock-and-leave lifestyle. The newly updated kitchen features a movable island, offering added workspace and flexibility. The bright living room provides a walkout to the back deck, creating a seamless connection between indoor and outdoor living. The main level includes two bedrooms and a full bathroom, while the finished lower level offers a family room, a spacious third bedroom, an additional full bathroom, and a convenient storage room, providing plenty of space for visiting family or guests. Enjoy added peace of mind with a new roof in 2026 and a new HVAC system, along with the convenience of a single attached garage and a quiet, well-established neighbourhood just steps from shopping, restaurants, and everyday amenities. A lovely green space is only a minute's walk away-perfect for walking the dog, spending time with the kids, or simply enjoying the outdoors. Enjoy easy-care living without sacrificing the space, comfort, and flexibility you need.
Details
- Type
- Condo Townhouse
- Style
- Bungalow
- Size
- 800-899 sq ft
- Basement
- Full, Finished
- Garage
- Attached
- Kitchens
- 1
- Property tax
- $3,914 (2026)
- Maintenance fee
- $285/month
- Neighbourhood
- Belleville Ward
- Municipality
- Belleville
- Price per sq ft
- $518 (27% above condo townhouses in Belleville Ward, $408)
Interior
- Bedrooms
- 2 above ground + 1 below
- Bathrooms
- 1 × 4-piece (main), 1 × 3-piece (basement)
- Rooms
- 6 above ground + 5 below
- Family room or den
- No
- Fireplace
- No
- Laundry
- In-Suite Laundry, Ensuite
- Features
- Carpet Free, Central Vacuum, ERV/HRV, Primary Bedroom - Main Floor, Sump Pump, Water Purifier
Heating, cooling and services
- Heating
- Forced Air, Gas
- Air conditioning
- Central Air
Building and exterior
- Style
- Bungalow
- Exterior
- Brick
- Roof
- Asphalt Shingle
- Foundation
- Poured Concrete
- Outdoor
- Deck, Landscaped, Lighting
Parking
- Garage spaces
- 1
- Total parking
- 2
- Driveway and parking
- Private
Condo
- Building
- Eastgate
- Monthly fee
- $285
- Fee includes
- Common Elements Included, Building Insurance Included
- Exposure
- South
- Pets
- Yes-with Restrictions
- Security
- Carbon Monoxide Detectors, Smoke Detector
- Property manager
- Royal Property Management
More
- Possession
- Flexible
- Nearby
- Cul de Sac/Dead End, Place Of Worship, Public Transit, Rec./Commun.Centre, School, School Bus Route
- Cross street
- Haig Road & Dundas Street
Rooms
| Room | Level | Size | Features |
|---|---|---|---|
| Foyer | Main | 1.48 × 4.95 m (4'10" × 16'3") | |
| Kitchen | Main | 4.67 × 3 m (15'4" × 9'10") | |
| Living Room | Main | 3.84 × 3.34 m (12'7" × 10'11") | |
| Primary Bedroom | Main | 3.59 × 4.1 m (11'9" × 13'5") | |
| Laundry | Main | 2.01 × 1.57 m (6'7" × 5'2") | |
| Bedroom | Main | 2.76 × 3.09 m (9'1" × 10'2") | |
| Recreation | Lower | 4.19 × 4.76 m (13'9" × 15'7") | |
| Bedroom 2 | Lower | 4.3 × 3.62 m (14'1" × 11'11") | |
| Office | Lower | 3.13 × 3.07 m (10'3" × 10'1") | |
| Utility Room | Lower | 3.13 × 3.07 m (10'3" × 10'1") |
History of this address
2 earlier listings at this address, with sold and leased prices. Create a free account or sign in to see them.
Location
Location is approximate. See nearby homes on the map
Recent sales nearby
See what similar homes within 1 km sold for in the last year. Create a free account or sign in to see them.
The neighbourhood
Getting around Car-dependent
No subway, LRT or GO station within a short trip.
Within a 10-minute walk: no grocery stores, 2 cafés and restaurants, 4 parks. Nearest park: Brimley Court Green Space (200 m).
Schools nearby
Elementary
- Harry J. Clarke Public School
EQAO: Gr 6 reading 82%, math 33%1.4 km - St. Joseph Catholic School Catholic
EQAO: Gr 6 reading 100%, math 62%1.5 km - Queen Elizabeth Public School2.0 km
- Easthill Elementary School
EQAO: Gr 6 reading 65%, math 27%2.0 km
Secondary
- Eastside Secondary School
EQAO: Gr 9 math 51%, literacy test 69%17 min walk
EQAO: share of students meeting the provincial standard (2024–25). Ontario average: Gr 6 reading 86%, math 51%; Gr 9 math 55%; literacy test 83%.
Closest schools, not school zones. Check which school serves this address with the school board before relying on it.
Who lives here postal area K8N
- Owners / renters
- 70% / 30%
- Median household income
- $79,000
- Average age
- 46
- Children under 15
- 15%
- Homes
- 68% detached, 7% high-rise
- Commute by transit
- 2%
- Population
- 30,393
Languages spoken most at home besides English: Gujarati 0.3%, Urdu 0.2%, Punjabi (Panjabi) 0.2%, Spanish 0.2%.
Safety
Crime Severity Index for Belleville police: 75 vs 57 for Ontario (2025).
Police-reported figures for the whole police service area, not this street. Rates use the area’s resident population.
Distances are approximate. Places © OpenStreetMap contributors. Neighbourhood figures: Statistics Canada, 2021 Census. School results: EQAO via Ontario Data Catalogue (Open Government Licence – Ontario). Crime Severity Index: Statistics Canada.
Living here
Commute
Noise 1 source nearby
- 🚆 Rail line (Belleville Subdivision)200 m
Distances from the map, not noise measurements. Visit at rush hour to judge for yourself.
Internet High-speed
50/10 Mbps or faster available here by cable, fibre or DSL (the federal high-speed target).
From the federal broadband map. Check exact speeds and providers for the address.
Roads, rail, airports and planned stations © OpenStreetMap contributors. Internet: Innovation, Science and Economic Development Canada, National Broadband Data.
Listed by Royal LePage ProAlliance Realty.
Listing information provided by PropTx Innovations Inc. and TRREB; deemed reliable but not guaranteed accurate by PropTx.
Similar homes nearby
See more in Belleville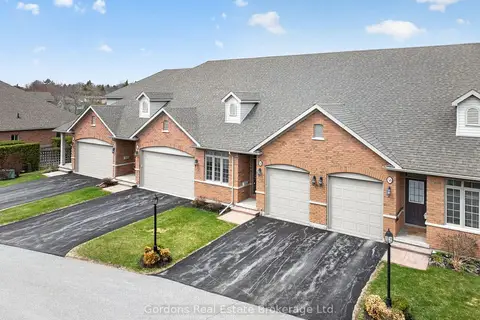
$444,900
Reduced $25,000
2 bd2 ba2 pk1200-1399 ft²
194 Haig Road 54
Belleville Ward, Belleville
Condo Townhouse · MLS® X12838268 · Gordons Real Estate Brokerage Ltd.
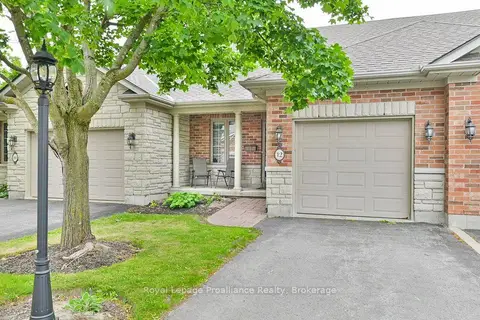
$449,900
Reduced $30,000
2 bd2 ba2 pk900-999 ft²
25 Heartwood Drive 12
Belleville Ward, Belleville
Condo Townhouse · MLS® X13742242 · Royal LePage ProAlliance Realty
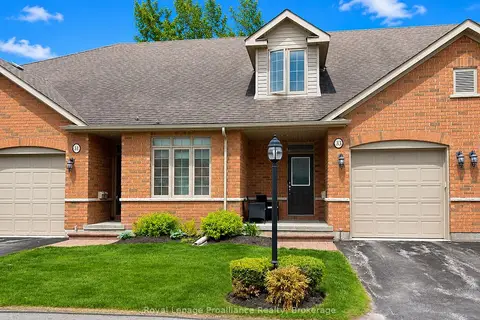
$454,000
Reduced $5,000
2 bd3 ba2 pk1400-1599 ft²
194 Haig Road 33
Belleville Ward, Belleville
Condo Townhouse · MLS® X13746878 · Royal LePage ProAlliance Realty
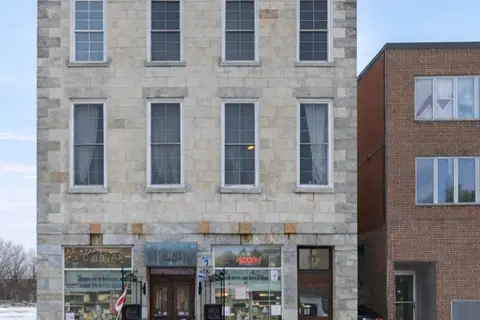
$479,000
2 bd1 ba1 pk1200-1399 ft²
393 Front Street
Belleville Ward, Belleville
Condo Apartment · MLS® X12792458 · Century 21 Lanthorn Real Estate Ltd.
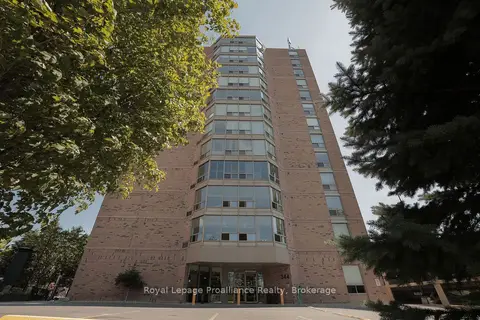
$398,900
2 bd2 ba1 pk1000-1199 ft²
344 Front Street 1205
Belleville Ward, Belleville
Condo Apartment · MLS® X13635744 · Royal Lepage Proalliance Realty
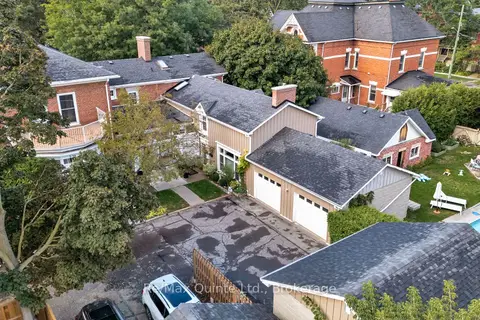
$379,900
1 bd2 ba1 pk1000-1199 ft²
99 Bridge Street E 5
Belleville Ward, Belleville
Condo Townhouse · MLS® X13709984 · Re/Max Quinte Ltd.
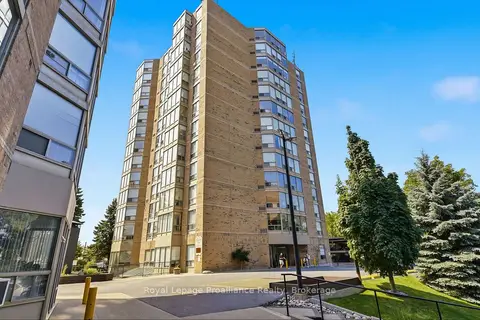
$355,000
Reduced $10,000
2 bd2 ba1 pk900-999 ft²
344 Front Street 401
Belleville Ward, Belleville
Condo Apartment · MLS® X13568936 · Royal Lepage Proalliance Realty