393 Front Street
Belleville Ward, Belleville, K8N 2Z9 · More in this building
$479,000
- 2 bedrooms
- 1 bathrooms
- 1 parking
- 1200-1399 sq ft
Listed 245 days ago · MLS® X12792458
About this home
Here's a great opportunity to own a unique residential condo in one of downtown Belleville's most recognizable historic buildings. Located in the iconic Marble Hall, originally built in 1857, this second level unit offers a blend of character, charm, and modern day comfort right in the heart of the city. This 2 bedroom, 1 bathroom condo features impressive ceiling height and oversized windows that bring in plenty of natural light and offer beautiful views toward the Moira River and surrounding downtown. Inside, the space is full of warmth and personality with exposed stone accents, rich hardwood flooring throughout the main living areas, and distinctive wood flooring in the bedrooms that adds to the overall character of the home. With amazingly low Condominium fees. The building itself is known for its striking unpolished marble stone exterior and its long standing presence in Belleville's downtown core. Step outside and you're within walking distance to local restaurants, cafés, shops, the waterfront, and all the energy that downtown continues to grow into. Whether you are looking for a stylish personal residence, a low maintenance downtown lifestyle, or exploring investment potential, this unit offers flexibility and a truly one of a kind setting in an up and coming part of Belleville.
Details
- Type
- Condo Apartment
- Style
- Apartment
- Age
- 100+ years
- Size
- 1200-1399 sq ft
- Basement
- None
- Garage
- None
- Kitchens
- 1
- Property tax
- $3,091 (2026)
- Maintenance fee
- $309/month
- Neighbourhood
- Belleville Ward
- Municipality
- Belleville
- Price per sq ft
- $369 (16% above condo apartments in Belleville Ward, $317)
- Fee per sq ft
- $0.24/month
Interior
- Bedrooms
- 2 above ground
- Bathrooms
- 1 × 4-piece (main)
- Rooms
- 8 above ground
- Family room or den
- Yes
- Fireplace
- No
- Laundry
- Electric Dryer Hookup, In-Suite Laundry, In Kitchen, Washer Hookup, Laundry Closet, Ensuite
- Features
- Intercom, Separate Heating Controls, Separate Hydro Meter, Water Heater Owned, Carpet Free
Heating, cooling and services
- Heating
- Forced Air, Gas
- Air conditioning
- Central Air
Building and exterior
- Style
- Apartment
- Exterior
- Stone, Brick
- Roof
- Membrane
- Foundation
- Concrete Block, Stone
- Age
- 100+
- Outdoor
- Awnings, Canopy, Patio, Controlled Entry
Parking
- Total parking
- 1
- Driveway and parking
- Private
Condo
- Building
- Marble Hall
- Monthly fee
- $309
- Fee includes
- Water Included, Building Insurance Included, Common Elements Included
- Exposure
- North West
- View
- Bridge, Downtown, River
- Pets
- Yes-with Restrictions
- Security
- Security System, Smoke Detector, Carbon Monoxide Detectors
More
- Possession
- Flexible
- Nearby
- Hospital, Public Transit, School, Library, Place Of Worship, River/Stream
- Cross street
- Pinnacle St & Front St
Rooms
| Room | Level | Size | Features |
|---|---|---|---|
| Primary Bedroom | Second | 4.83 × 3.19 m (15'10" × 10'6") | |
| Living Room | Second | 4.25 × 4.12 m (13'11" × 13'6") | |
| Bedroom 2 | Second | 4.29 × 3.68 m (14'1" × 12'1") | |
| Bathroom | Second | 3.91 × 2.22 m (12'10" × 7'3") | |
| Laundry | Second | 1.73 × 1.76 m (5'8" × 5'9") | |
| Kitchen | Second | 4.74 × 4.88 m (15'7" × 16') | |
| Dining Room | Second | 4.85 × 3.58 m (15'11" × 11'9") | |
| Great Room | Second | 4.85 × 3.87 m (15'11" × 12'8") |
History of this address
2 earlier listings at this address, with sold and leased prices. Create a free account or sign in to see them.
Location
Location is approximate. See nearby homes on the map
Recent sales nearby
See what similar homes within 1 km sold for in the last year. Create a free account or sign in to see them.
The neighbourhood
Getting around Walkable
No subway, LRT or GO station within a short trip.
Within a 10-minute walk: 1 grocery store, 19 cafés and restaurants, 11 parks, 4 pharmacies. Nearest grocery: Metro (850 m). Nearest park: Connor Parkette (50 m).
Schools nearby
Elementary
- St. Michael Catholic School Catholic
EQAO: Gr 6 reading 73%, math 27%5 min walk - Prince Charles Public School
EQAO: Gr 6 reading 77%, math 30%15 min walk - Holy Rosary Catholic School Catholic
EQAO: Gr 6 reading 92%, math 28%17 min walk - Prince of Wales Public School
EQAO: Gr 6 reading 63%, math 20%1.3 km
Secondary
- Nicholson Catholic College Catholic
EQAO: Gr 9 math 50%, literacy test 87%4 min walk
EQAO: share of students meeting the provincial standard (2024–25). Ontario average: Gr 6 reading 86%, math 51%; Gr 9 math 55%; literacy test 83%.
Closest schools, not school zones. Check which school serves this address with the school board before relying on it.
Who lives here postal area K8N
- Owners / renters
- 70% / 30%
- Median household income
- $79,000
- Average age
- 46
- Children under 15
- 15%
- Homes
- 68% detached, 7% high-rise
- Commute by transit
- 2%
- Population
- 30,393
Languages spoken most at home besides English: Gujarati 0.3%, Urdu 0.2%, Punjabi (Panjabi) 0.2%, Spanish 0.2%.
Safety
Crime Severity Index for Belleville police: 75 vs 57 for Ontario (2025).
Police-reported figures for the whole police service area, not this street. Rates use the area’s resident population.
Distances are approximate. Places © OpenStreetMap contributors. Neighbourhood figures: Statistics Canada, 2021 Census. School results: EQAO via Ontario Data Catalogue (Open Government Licence – Ontario). Crime Severity Index: Statistics Canada.
Living here
Commute
Noise Nothing major nearby
No highway within 500 m, rail line within 300 m, or airport flight path nearby.
Distances from the map, not noise measurements. Visit at rush hour to judge for yourself.
Internet High-speed
50/10 Mbps or faster available here by cable, fibre or DSL (the federal high-speed target).
From the federal broadband map. Check exact speeds and providers for the address.
Roads, rail, airports and planned stations © OpenStreetMap contributors. Internet: Innovation, Science and Economic Development Canada, National Broadband Data.
Listed by Century 21 Lanthorn Real Estate Ltd..
Listing information provided by PropTx Innovations Inc. and TRREB; deemed reliable but not guaranteed accurate by PropTx.
Similar homes nearby
See more in Belleville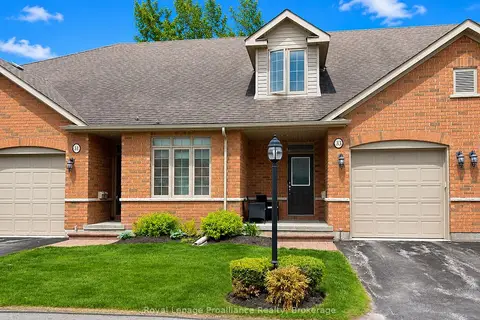
$454,000
Reduced $5,000
2 bd3 ba2 pk1400-1599 ft²
194 Haig Road 33
Belleville Ward, Belleville
Condo Townhouse · MLS® X13746878 · Royal LePage ProAlliance Realty
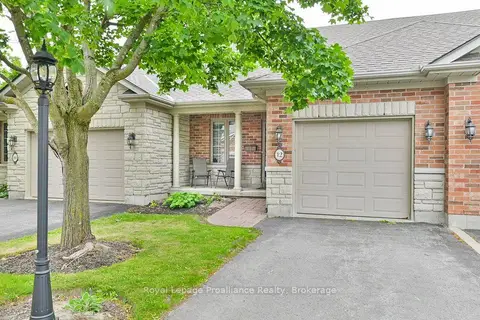
$449,900
Reduced $30,000
2 bd2 ba2 pk900-999 ft²
25 Heartwood Drive 12
Belleville Ward, Belleville
Condo Townhouse · MLS® X13742242 · Royal LePage ProAlliance Realty
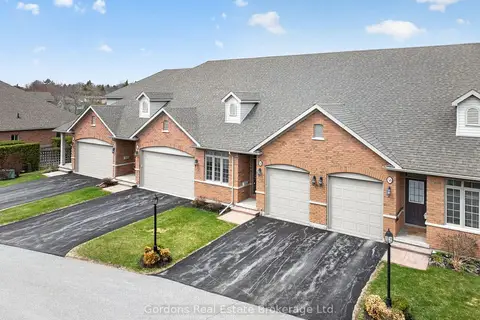
$444,900
Reduced $25,000
2 bd2 ba2 pk1200-1399 ft²
194 Haig Road 54
Belleville Ward, Belleville
Condo Townhouse · MLS® X12838268 · Gordons Real Estate Brokerage Ltd.
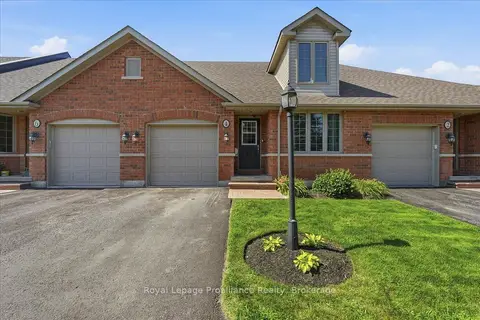
$439,900
2+1 bd2 ba2 pk800-899 ft²
194 Haig Road 4
Belleville Ward, Belleville
Condo Townhouse · MLS® X13618482 · Royal LePage ProAlliance Realty
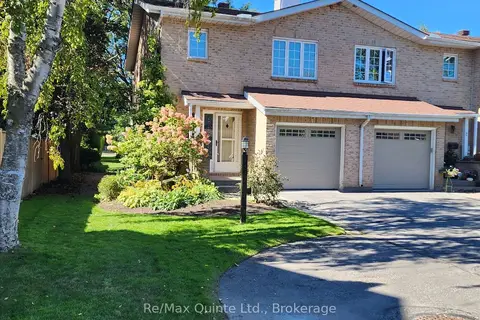
$529,900
Reduced $20,000
2 bd3 ba2 pk1200-1399 ft²
11 JANLYN Crescent 8
Belleville Ward, Belleville
Condo Townhouse · MLS® X13766316 · Re/Max Quinte Ltd.
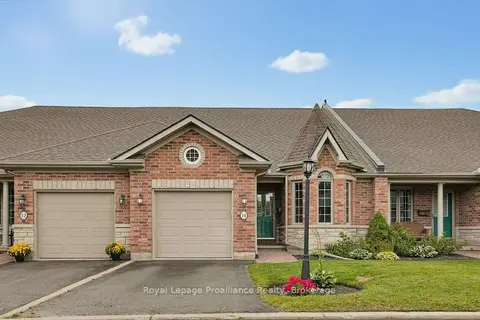
$539,900
2+1 bd3 ba2 pk1200-1399 ft²
25 Heartwood Drive 14
Belleville Ward, Belleville
Condo Townhouse · MLS® X13754628 · Royal Lepage Proalliance Realty
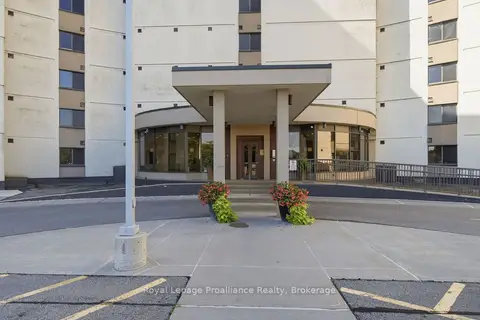
$549,900
Reduced $80,000
2 bd2 ba1 pk1400-1599 ft²
2 South Front Street 401
Belleville Ward, Belleville
Condo Apartment · MLS® X13644190 · Royal LePage ProAlliance Realty
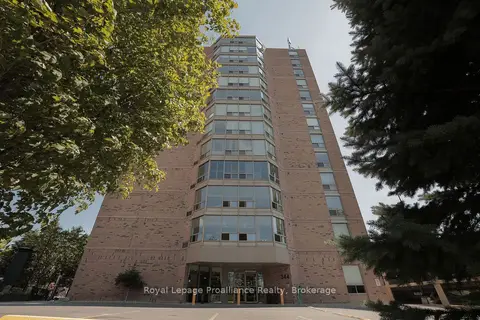
$398,900
2 bd2 ba1 pk1000-1199 ft²
344 Front Street 1205
Belleville Ward, Belleville
Condo Apartment · MLS® X13635744 · Royal Lepage Proalliance Realty