2 Key Cove 2nd Street
Joussard, AB, T0G1J0
Listed by Sutton Group Grande Prairie Professionals
$730,000
- 3 bedrooms
- 2 bathrooms
- 2550 sq ft
Listed 149 days ago · MLS® A2312826
About this home
Looking to escape the hustle of the city and embrace peaceful country living? Welcome to this incredible 1.5-storey retreat on 2.67 acres in the sought-after lakeside community of Key Cove Estates in Joussard, where resort-style living becomes your everyday reality. This one-of-a-kind gated property is thoughtfully designed for comfort, entertaining, and multi-family living, featuring 3 bedrooms, 2 bathrooms, 2 loft living spaces, 2 full kitchens, 2 furnaces, 2 central vac systems, 2 A/C units, and 2 stunning wood-burning fireplaces. Step inside to a spacious entryway and unique layout. The left wing showcases an inviting open-concept living area with soaring wood-panelled vaulted ceilings, abundant natural light, and a beautiful wood-burning fireplace. The kitchen features a large island with eat-up bar, stone countertops, tile backsplash, and ample cabinetry. Off the dining area, enjoy a massive front deck perfect for BBQs and outdoor entertaining. This level also includes a bedroom and a beautifully finished bathroom with dual sinks and walk-in shower. Upstairs, a cozy loft bedroom overlooks the main living space and offers a walk-out balcony with tranquil backyard views, plus an additional bedroom. The right side of the home offers even more charm and functionality with an office overlooking the grand foyer, plus another stunning open-concept kitchen and living area featuring a massive island, skylight, contemporary finishes, and an antique wood-burning stove. The dining area opens onto a large balcony, creating seamless indoor/outdoor living. This side also includes a spacious primary bedroom with walk-in closet, luxurious 5-piece bathroom with dual sinks, and an additional loft-style bedroom upstairs. Outside is where this property truly shines with an oversized double-attached garage, massive 32x60 shop with concrete flooring, charming pine cabin guesthouse, separate 3-piece shower house, and an additional 10x20 garage currently set up as a workshop. Designed for outdoor living, the property also features a hot tub area, professionally finished concrete firepit and picnic area, beautiful rear patio, and gas BBQ hookups on both decks for effortless entertaining. Surrounded by mature trees and landscaped grounds, the property includes cherry trees, haskap bushes, raspberries, and a garden space. Residents of Key Cove Estates enjoy access to Hidden Shores Private Marina on Lesser Slave Lake, offering boating, fishing, and endless lakeside recreation. Whether you’re searching for a full-time residence, year-round getaway, or the perfect property for hosting family and friends, this dream lakeside acreage offers it all. Don’t miss your opportunity to own this incredible slice of paradise! (id:66966)
Details
- Type
- Detached
- Size
- 2550 sq ft
- Basement
- Unfinished, Full
- Garage
- Garage
- Property tax
- $4,389 (2025)
- Maintenance fee
- $33/month
- Municipality
- Joussard
Interior
- Bedrooms
- 3 above ground
- Fireplace
- Yes
- Appliances
- Refrigerator, Dishwasher, Stove, Washer & Dryer
- Flooring
- Tile, Hardwood
Heating, cooling and services
- Heating
- Forced air, Natural gas
Building and exterior
- Year built
- 2002
- Foundation
- Poured Concrete
- Outdoor
- Vinyl siding
Parking
- Driveway and parking
- Attached Garage
Rooms
| Room | Level | Size | Features |
|---|---|---|---|
| 4pc Bathroom | Main level | 7.17 Ft x 9.50 Ft | |
| Bedroom | Second level | 11.25 Ft x 11.00 Ft | |
| Loft | Second level | 16.08 Ft x 17.00 Ft | |
| 5pc Bathroom | Second level | 9.00 Ft x 11.00 Ft | |
| Loft | Third level | 16.08 Ft x 17.25 Ft | |
| Bedroom | Second level | 13.33 Ft x 12.17 Ft | |
| Bedroom | Main level | 11.25 Ft x 11.00 Ft |
Location
Location is approximate. See nearby homes on the map
Listed by Sutton Group Grande Prairie Professionals.

REALTOR®, REALTORS®, and the REALTOR® logo are certification marks that are owned by REALTOR® Canada Inc. and licensed exclusively to The Canadian Real Estate Association (CREA). These certification marks identify real estate professionals who are members of CREA and who must abide by CREA’s By-Laws, Rules, and the REALTOR® Code. The MLS® trademark and the MLS® logo are owned by CREA and identify the professional real estate services provided by members of CREA.
The information contained on this site is based in whole or in part on information that is provided by members of The Canadian Real Estate Association, who are responsible for its accuracy. CREA reproduces and distributes this information as a service for its members and assumes no responsibility for its accuracy.
Similar homes nearby
See more in Joussard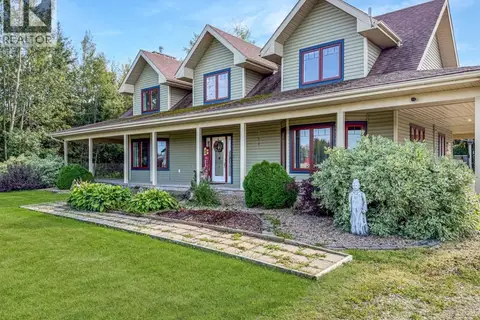 📷 50
$735,000
3+1 bd4 ba6 pk2160 ft²
15 2 Avenue SW
Joussard
Detached · MLS® A2343387 · Sutton Group Grande Prairie Professionals
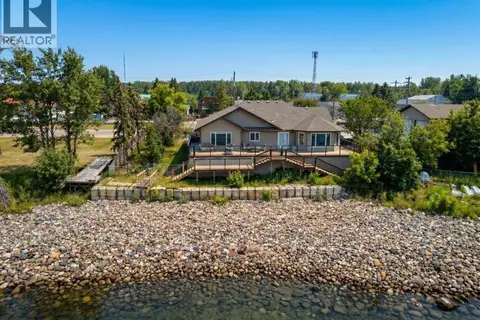 📷 41
$774,900
3 bd2 ba6 pk2180 ft²
81 Peace River Avenue
Joussard
Waterfront
Mobile/Trailer · MLS® A2348687 · Grassroots Realty Group - High Prairie
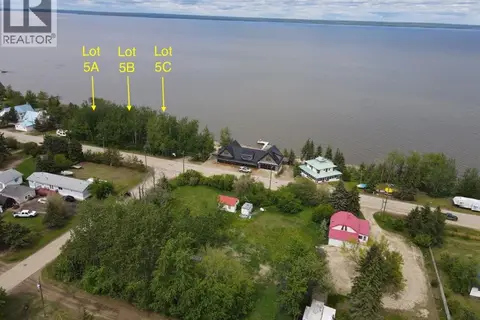 📷 4
$675,000
Lot 5A, 5B, 5C Peace River Avenue
Joussard
Waterfront
Vacant Land · MLS® A2207293 · Grassroots Realty Group - High Prairie
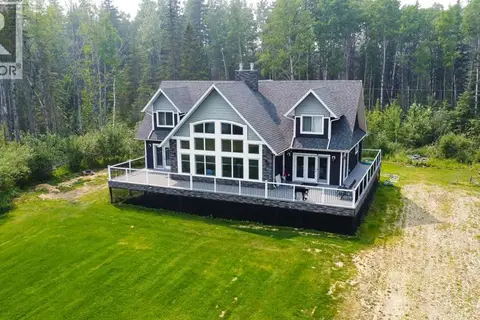 📷 50
$799,900
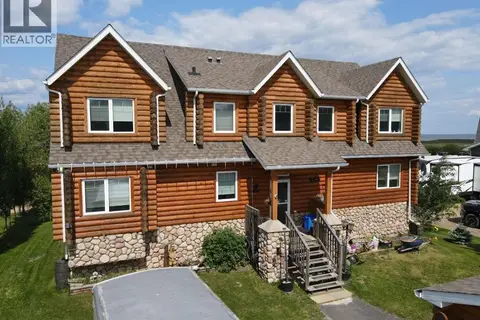
3 bd4 ba10 pk2602 ft²
1 Key Cove Estates #5
Joussard
Detached · MLS® A2014924 · Sutton Group Grande Prairie Professionals
 📷 28
$799,900
5 bd4 ba2 pk2990 ft²
180 162 Peace River Avenue
Joussard
WaterfrontPool
Detached · MLS® A2227380 · Grassroots Realty Group - High Prairie
 📷 15
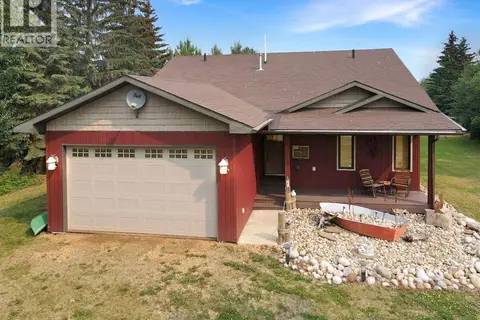
$599,900
2 bd2 ba4 pk1330 ft²
155 Peace River Avenue
Joussard
Detached · MLS® A2306606 · Grassroots Realty Group - High Prairie