1 Key Cove Estates #5
Joussard, AB, T0G1J0
Listed by Sutton Group Grande Prairie Professionals
$799,900
- 3 bedrooms
- 4 bathrooms
- 10 parking
- 2602 sq ft
Listed 1409 days ago · MLS® A2014924
About this home
Looking to move out of the City & Embrace Country Living?! Take a look at this property! Beautiful two-story home located in the Lakeside Community of Joussard. Resort-style year-round living can be your reality! Featuring 3 bedrooms, 4 bathrooms, 2 fireplaces & vaulted ceilings! As you enter, you will appreciate the spacious entryway & massive coat closet for all your outerwear storage needs. Head into the family room & admire the floor-to-ceiling stone-finished fireplace with decorative mantel, vaulted ceiling & show-stopping floor-to-ceiling windows opening up your space with tons of natural sunlight! The chef's kitchen includes high-end appliances, an eat-up bar, stone countertops, stone backsplash, a pantry & tons of cupboard space. Access to the massive deck from the dining area. The large primary bedroom features a walk-in closet with built-in shelving, a spa-like ensuite with double vanity, a large soaker tub, a walk-in shower, a private toilet area & walk-out deck access to your piece of paradise. Upstairs cozy up to the second fireplace in this loft overlooking the family room. Two more spacious bedrooms, with large closets & additional storage space & a 4-piece ensuite bathroom complete the upstairs. The massive downstairs living area is finished with ample lighting, 2 piece bathroom & an additional partially finished bedroom & storage room to complete at your leisure. Outside enjoy the double-car garage with an extra lean-to for storage & an additional storage shed. A cute guest house is ready for company wanting their own space. Take a look at this dream home today! (id:66966)
Details
- Type
- Detached
- Size
- 2602 sq ft
- Basement
- Finished, Full
- Garage
- Garage
- Property tax
- $5,600 (2022)
- Maintenance fee
- $33/month
- Municipality
- Joussard
Interior
- Bedrooms
- 3 above ground
- Fireplace
- Yes
- Appliances
- Refrigerator, Range - Gas, Dishwasher, Stove, Microwave, Washer & Dryer
- Flooring
- Laminate
Heating, cooling and services
- Heating
- Forced air, Natural gas
- Air conditioning
- Central air conditioning
- Water and sewer
- Septic tank, Mound
Building and exterior
- Year built
- 2015
- Foundation
- Poured Concrete
- Outdoor
- Vinyl siding
Parking
- Total parking
- 10
- Driveway and parking
- Detached Garage, Boat House
Rooms
| Room | Level | Size | Features |
|---|---|---|---|
| Primary Bedroom | Main level | 13.58 Ft x 13.67 Ft | |
| 5pc Bathroom | Main level | 8.00 Ft x 12.00 Ft | |
| 2pc Bathroom | Basement | 4.00 Ft x 7.33 Ft | |
| 2pc Bathroom | Main level | 8.42 Ft | |
| Bedroom | Second level | 16.67 Ft x 13.50 Ft | |
| 4pc Bathroom | Second level | 12.00 Ft x 5.58 Ft | |
| Bedroom | Second level | 16.83 Ft x 13.50 Ft |
Location
Location is approximate. See nearby homes on the map
Listed by Sutton Group Grande Prairie Professionals.

REALTOR®, REALTORS®, and the REALTOR® logo are certification marks that are owned by REALTOR® Canada Inc. and licensed exclusively to The Canadian Real Estate Association (CREA). These certification marks identify real estate professionals who are members of CREA and who must abide by CREA’s By-Laws, Rules, and the REALTOR® Code. The MLS® trademark and the MLS® logo are owned by CREA and identify the professional real estate services provided by members of CREA.
The information contained on this site is based in whole or in part on information that is provided by members of The Canadian Real Estate Association, who are responsible for its accuracy. CREA reproduces and distributes this information as a service for its members and assumes no responsibility for its accuracy.
Similar homes nearby
See more in Joussard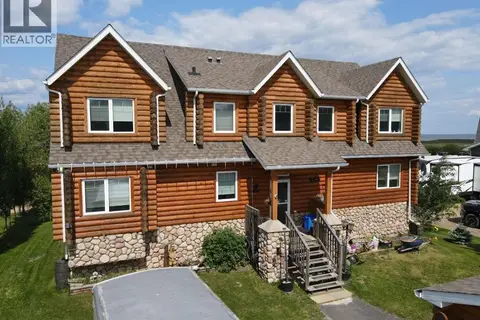 📷 28
$799,900
5 bd4 ba2 pk2990 ft²
180 162 Peace River Avenue
Joussard
WaterfrontPool
Detached · MLS® A2227380 · Grassroots Realty Group - High Prairie
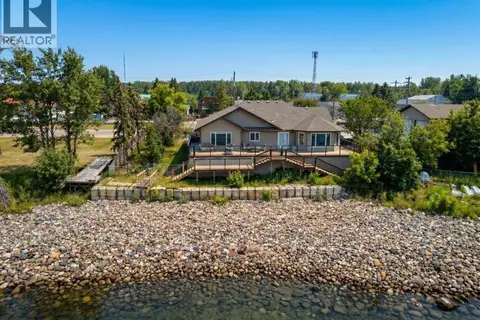 📷 41
$774,900
3 bd2 ba6 pk2180 ft²
81 Peace River Avenue
Joussard
Waterfront
Mobile/Trailer · MLS® A2348687 · Grassroots Realty Group - High Prairie
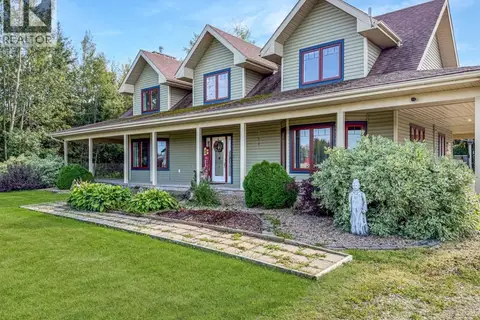 📷 50
$735,000
3+1 bd4 ba6 pk2160 ft²
15 2 Avenue SW
Joussard
Detached · MLS® A2343387 · Sutton Group Grande Prairie Professionals
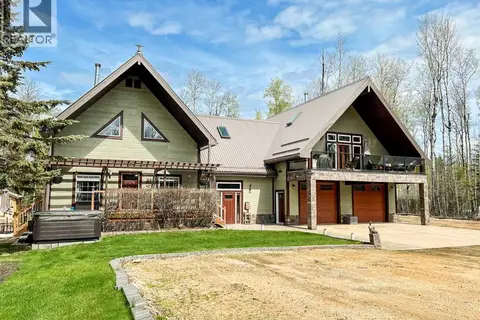 📷 50
$730,000
3 bd2 ba2550 ft²
2 Key Cove 2nd Street
Joussard
Detached · MLS® A2312826 · Sutton Group Grande Prairie Professionals
 📷 4
$675,000
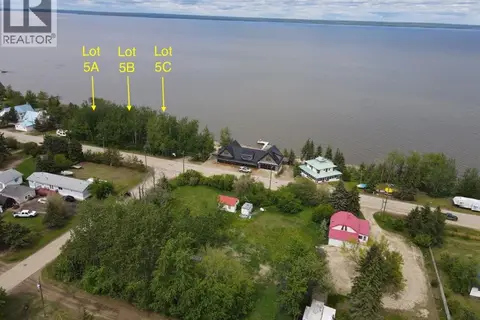
Lot 5A, 5B, 5C Peace River Avenue
Joussard
Waterfront
Vacant Land · MLS® A2207293 · Grassroots Realty Group - High Prairie