#2 5203 149 AV NW
Casselman, Edmonton, AB, T5A1B5
Listed by Royal LePage Noralta Real Estate
$308,000
- 3 bedrooms
- 2 bathrooms
- 1214 sq ft
Listed 56 days ago · MLS® E4505595
About this home
Welcome to Casselman Landing! This inviting 2-storey townhome offers a fantastic blend of style, space & LOCATION. 3 bedrooms, 1.5 bathrooms backing on a LARGE park. The main floor features a bright open-concept layout with a spacious kitchen complete with granite countertops and a large island—perfect for meal prep, entertaining or gathering with family and friends. Upstairs, you'll find three comfortable bedrooms and a full bathroom. Step outside onto the rear deck and enjoy your morning coffee, summer BBQs or peaceful evenings overlooking the expansive green space. Two assigned parking stalls add everyday convenience, while the unfinished basement provides excellent potential to create additional living space, a home gym, office or recreation area down the road. A wonderful opportunity to enjoy low-maintenance condo living with room to grow! (id:66966)
Details
- Type
- Condo Townhouse
- Size
- 1214 sq ft
- Basement
- Unfinished, Full
- Maintenance fee
- $372/month
- Neighbourhood
- Casselman
- Municipality
- Edmonton
Interior
- Fireplace
- No
- Appliances
- Washer, Refrigerator, Dishwasher, Stove, Dryer, Microwave Range Hood Combo
Heating, cooling and services
- Heating
- Forced air
Building and exterior
- Year built
- 2014
Parking
- Driveway and parking
- Stall
Condo
- Monthly fee
- $372
- Fee includes
- Exterior Maintenance, Property Management, Other, See Remarks
Rooms
| Room | Level | Size | Features |
|---|---|---|---|
| Living room | Main level | 5.52 × 5.52 m (18'1" × 18'1") | |
| Dining room | Main level | 2.8 × 3.81 m (9'2" × 12'6") | |
| Kitchen | Main level | 3.82 × 2.7 m (12'6" × 8'10") | |
| Primary Bedroom | Upper Level | 4.45 × 4.74 m (14'7" × 15'7") | |
| Bedroom 2 | Upper Level | 2.82 × 3.51 m (9'3" × 11'6") | |
| Bedroom 3 | Upper Level | 2.59 × 2.96 m (8'6" × 9'9") |
Location
Location is approximate. See nearby homes on the map
Listed by Royal LePage Noralta Real Estate.

REALTOR®, REALTORS®, and the REALTOR® logo are certification marks that are owned by REALTOR® Canada Inc. and licensed exclusively to The Canadian Real Estate Association (CREA). These certification marks identify real estate professionals who are members of CREA and who must abide by CREA’s By-Laws, Rules, and the REALTOR® Code. The MLS® trademark and the MLS® logo are owned by CREA and identify the professional real estate services provided by members of CREA.
The information contained on this site is based in whole or in part on information that is provided by members of The Canadian Real Estate Association, who are responsible for its accuracy. CREA reproduces and distributes this information as a service for its members and assumes no responsibility for its accuracy.
Similar homes nearby
See more in Edmonton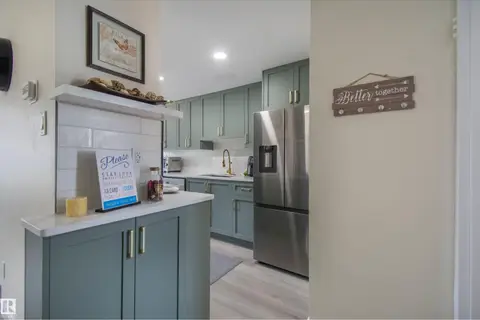 📷 32
$264,900
4 bd2 ba1080 ft²
71 AMBERLY CO NW
Casselman, Edmonton
Condo Townhouse · MLS® E4505180 · Exp Realty
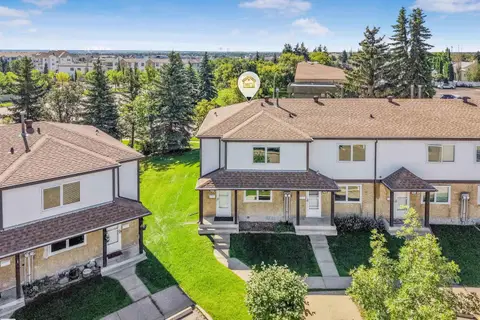 📷 69
$249,900
3 bd2 ba1141 ft²
#39 14511 52 ST NW
Casselman, Edmonton
Condo Townhouse · MLS® E4502268 · RE/MAX Elite
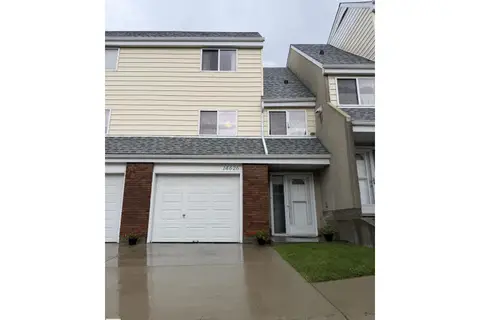 📷 21
$247,500
3 bd2 ba1334 ft²
14626 52 ST NW NW
Casselman, Edmonton
Condo Townhouse · MLS® E4501237 · 2% Realty Pro
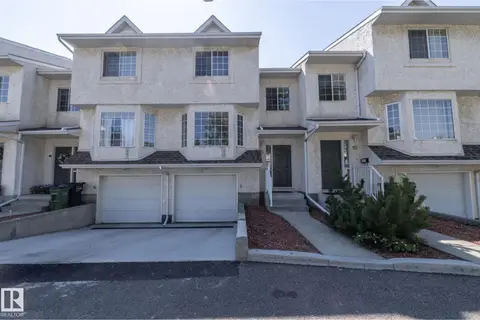 📷 45
$308,000
3 bd3 ba1404 ft²
#11 9703 174 ST NW
Terra Losa, Edmonton
Condo Townhouse · MLS® E4501295 · Exp Realty
 📷 42
$308,000
3 bd3 ba1274 ft²
#39 7289 SOUTH TERWILLEGAR DR NW
South Terwillegar, Edmonton
Condo Townhouse · MLS® E4510539 · Exp Realty
 📷 39
$308,800
2 bd2 ba1191 ft²
#209 9811 96A ST NW
Cloverdale, Edmonton
Condo Apartment · MLS® E4506905 · REMAX River City
 📷 46
$309,000
3 bd3 ba1221 ft²
#22 4029 ORCHARDS DR SW
The Orchards At Ellerslie, Edmonton
Condo Townhouse · MLS® E4504994 · Coldwell Banker Mountain Central
 📷 53
$309,000
2 bd3 ba2 pk1249 ft²
#58 4029 ORCHARDS DR SW
The Orchards At Ellerslie, Edmonton
Condo Townhouse · MLS® E4506830 · CIR Realty