14626 52 ST NW NW
Casselman, Edmonton, AB, T5A3M7
Listed by 2% Realty Pro
$247,500
- 3 bedrooms
- 2 bathrooms
- 1334 sq ft
Listed 84 days ago · MLS® E4501237
About this home
This home has been lovingly maintained for the last 30 years, and is ready for a new family. The unique floor plan has a ton of natural light! There is a large entry way, with access to the attached garage, down to the finished basement, and up to the living room. The living room has vaulted ceilings and access to the lush, fenced backyard. Up a few more stairs you’ll find the dining room, kitchen, laundry and half bath. On the upper level is 3 bedrooms, and a full bathroom. This home is a MUST SEE! (id:66966)
Details
- Type
- Condo Townhouse
- Size
- 1334 sq ft
- Basement
- Finished, Full
- Garage
- Garage
- Maintenance fee
- $334/month
- Neighbourhood
- Casselman
- Municipality
- Edmonton
Interior
- Fireplace
- No
- Appliances
- Washer, Stove, Dryer, Microwave, Freezer, Window Coverings, Two Refrigerators
Heating, cooling and services
- Heating
- Forced air
Building and exterior
- Year built
- 1977
Parking
- Driveway and parking
- Attached Garage
Condo
- Monthly fee
- $334
- Fee includes
- Exterior Maintenance, Property Management, Other, See Remarks
- Security
- Smoke Detectors
Rooms
| Room | Level | Size | Features |
|---|---|---|---|
| Living room | Above | 3.35 × 5.87 m (11' × 19'3") | |
| Dining room | Above | 3.32 × 2.5 m (10'11" × 8'2") | |
| Kitchen | Above | 3.89 × 2.59 m (12'9" × 8'6") | |
| Family room | Basement | ||
| Primary Bedroom | Upper Level | 2.57 × 3.89 m (8'5" × 12'9") | |
| Bedroom 2 | Upper Level | 2.59 × 2.92 m (8'6" × 9'7") | |
| Bedroom 3 | Upper Level |
Location
Location is approximate. See nearby homes on the map
Listed by 2% Realty Pro.

REALTOR®, REALTORS®, and the REALTOR® logo are certification marks that are owned by REALTOR® Canada Inc. and licensed exclusively to The Canadian Real Estate Association (CREA). These certification marks identify real estate professionals who are members of CREA and who must abide by CREA’s By-Laws, Rules, and the REALTOR® Code. The MLS® trademark and the MLS® logo are owned by CREA and identify the professional real estate services provided by members of CREA.
The information contained on this site is based in whole or in part on information that is provided by members of The Canadian Real Estate Association, who are responsible for its accuracy. CREA reproduces and distributes this information as a service for its members and assumes no responsibility for its accuracy.
Similar homes nearby
See more in Edmonton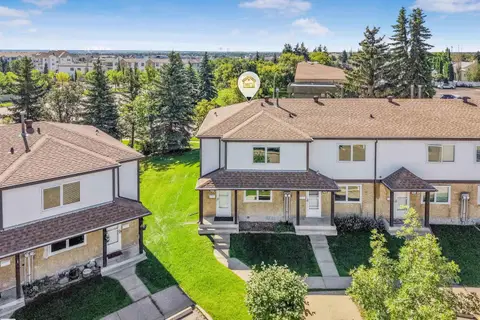 📷 69
$249,900
3 bd2 ba1141 ft²
#39 14511 52 ST NW
Casselman, Edmonton
Condo Townhouse · MLS® E4502268 · RE/MAX Elite
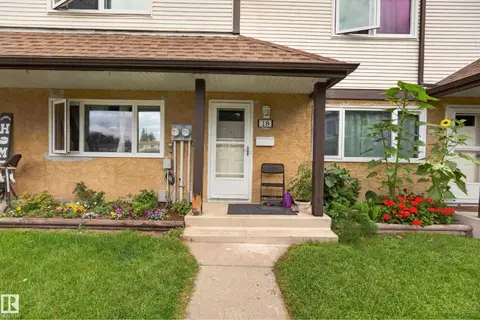 📷 32
$239,000
3 bd2 ba1172 ft²
#18 14511 52 ST NW NW
Casselman, Edmonton
Condo Townhouse · MLS® E4505060 · MaxWell Challenge Realty
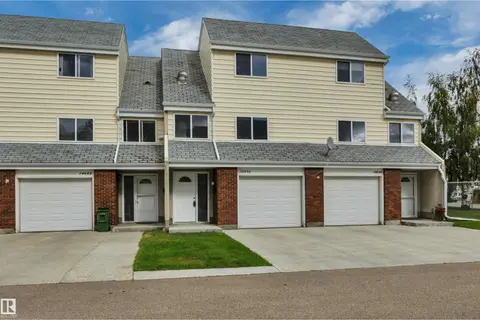 📷 51
$235,000
3 bd2 ba2 pk1229 ft²
14644 52 ST NW
Casselman, Edmonton
Condo Townhouse · MLS® E4507092 · REMAX River City
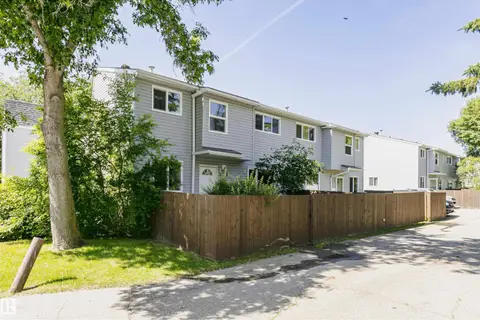 📷 50
$234,900
3 bd2 ba996 ft²
5418 144B AV NW
Casselman, Edmonton
Condo Townhouse · MLS® E4497609 · Century 21 All Stars Realty Ltd
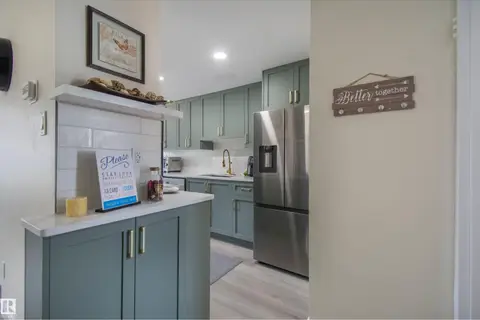 📷 32
$264,900
4 bd2 ba1080 ft²
71 AMBERLY CO NW
Casselman, Edmonton
Condo Townhouse · MLS® E4505180 · Exp Realty
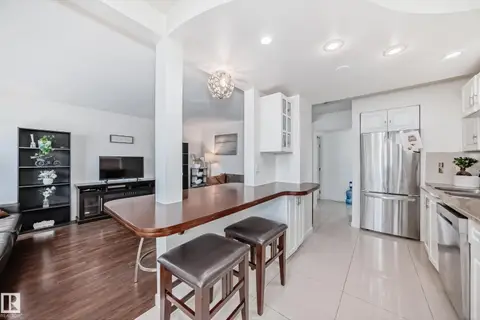 📷 31
$219,900
3 bd2 ba1097 ft²
75 AMBERLY CO NW
Casselman, Edmonton
Condo Townhouse · MLS® E4510318 · Sterling Real Estate
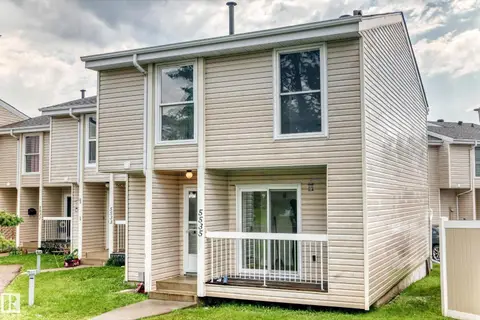 📷 61
$217,900
3 bd3 ba1114 ft²
5535 144A AV NW
Casselman, Edmonton
Condo Townhouse · MLS® E4501031 · B.L.M. REALTY
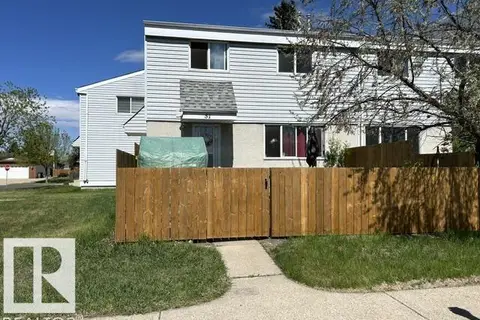 📷 13
$209,000
3 bd2 ba1055 ft²
51 Mcleod PL NW
Casselman, Edmonton
Condo Townhouse · MLS® E4489883 · Royal LePage Noralta Real Estate