19978 50A AVENUE
Langley, BC, V3A6S1
Listed by Homelife Benchmark Realty Corp.
$1,439,000
- 6 bedrooms
- 3 bathrooms
- 6 parking
- 2704 sq ft
Listed 114 days ago · MLS® R3140186
About this home
Welcome to Eagle Heights! Enjoy mountain views from this impressive meticulously maintained 2-storey home. Loads of updates including kitchens, baths and exterior house paint. Featuring oak hardwood floors throughout, 2 cozy gas fireplaces and custom-built cabinetry in the living room & dining room. The upstairs has 3 bedrooms including Master with a walk-in closet and 2- piece ensuite. The bright, fully finished walkout basement has a 3 bedroom suite with 2 entrances and its own private, gated yard. ABOVE GROUND WALKOUT BASEMENT WITH SEPARATE ENTRY. PERFECT FOR ELDERLY OR IN-LAW SUITE. The south facing backyard is very private and fully fenced for effortless outdoor living and has a custom built shed with electricity. Tucked away in a quiet cul-de-sac in a highly sought after neighborhood surrounded by parks and close to shops and transit. School catchment: Simonds Elementary, H.D. Stafford Middle, and Langley Secondary. Move in ready! (id:66966)
Details
- Type
- Detached
- Style
- Other, 2 Level
- Size
- 2704 sq ft
- Basement
- Finished, Full, Separate entrance
- Property tax
- $6,600 (2026)
- Municipality
- Langley
Interior
- Fireplace
- Yes
- Appliances
- Washer, Refrigerator, Dishwasher, Stove, Dryer, Storage Shed
Heating, cooling and services
- Heating
- Forced air, Natural gas
Building and exterior
- Style
- 2 Level
- Year built
- 1977
Parking
- Total parking
- 6
- Driveway and parking
- Open
Location
Location is approximate. See nearby homes on the map
Listed by Homelife Benchmark Realty Corp..

REALTOR®, REALTORS®, and the REALTOR® logo are certification marks that are owned by REALTOR® Canada Inc. and licensed exclusively to The Canadian Real Estate Association (CREA). These certification marks identify real estate professionals who are members of CREA and who must abide by CREA’s By-Laws, Rules, and the REALTOR® Code. The MLS® trademark and the MLS® logo are owned by CREA and identify the professional real estate services provided by members of CREA.
The information contained on this site is based in whole or in part on information that is provided by members of The Canadian Real Estate Association, who are responsible for its accuracy. CREA reproduces and distributes this information as a service for its members and assumes no responsibility for its accuracy.
Similar homes nearby
See more in Langley 📷 40
$1,439,000
6 bd5 ba5 pk3054 ft²
6709 216 STREET
Langley
Detached · MLS® R3151731 · RE/MAX Performance Realty
 📷 39
$1,433,000
8 bd6 ba7 pk4442 ft²
27144 25A AVENUE
Langley
Detached · MLS® R3169334 · RE/MAX Treeland Realty
 📷 40
$1,448,000
5 bd4 ba3 pk2812 ft²
20315 82A AVENUE
Langley
Basement suite
Detached · MLS® R3173375 · Royal LePage - Wolstencroft
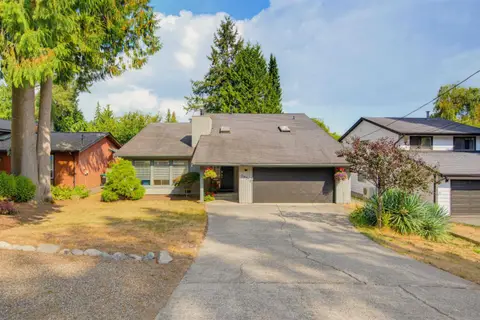 📷 40
$1,448,800
5 bd3 ba8 pk2741 ft²
19779 48 AVENUE
Langley
Detached · MLS® R3164320 · Royal LePage - Wolstencroft
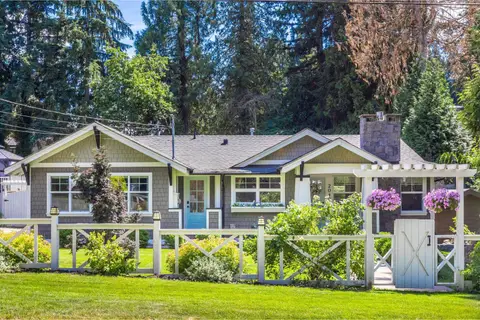 📷 40
$1,448,800
5 bd5 ba8 pk2829 ft²
20492 43 AVENUE
Langley
Detached · MLS® R3175859 · Royal LePage - Wolstencroft
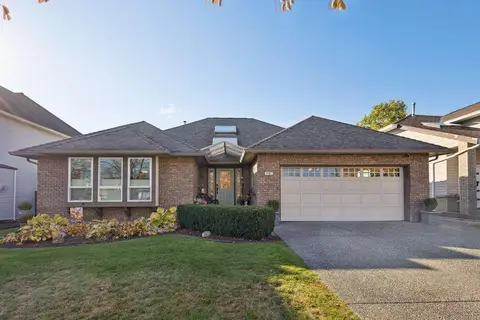 New
📷 37
$1,448,800
3 bd3 ba6 pk2101 ft²
4487 222A STREET
Langley
Detached · MLS® R3176559 · eXp Realty
 📷 40
$1,449,000
3 bd3 ba2 pk2121 ft²
22105 45A AVENUE
Langley
Detached · MLS® R3158153 · Royal LePage - Wolstencroft
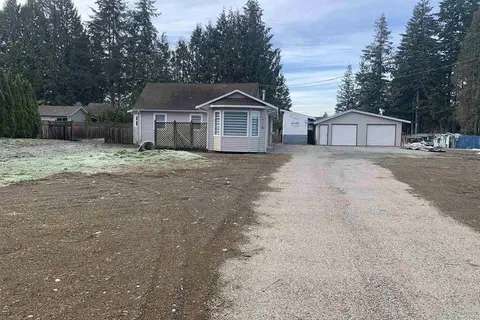 📷 20
$1,449,000
2 bd2 ba4 pk1280 ft²
3763 244 STREET
Langley
Detached · MLS® R3159601 · Century 21 Coastal Realty Ltd.