1996 Old Carp Road
9104 - Huntley Ward (South East), Carp - Huntley Ward, K0A 1L0
$699,900
- 3+1 bedrooms
- 2 bathrooms
- 5 parking
- 2000-2500 sq ft
Listed 55 days ago · MLS® X13714734
About this home
Welcome to this spacious 3+1 bedroom, 1.5 bathroom home, set on a private, tree-lined lot in a quiet and desirable neighbourhood. Offering the tranquility of a country-like setting with urban convenience, this property provides quick access to Kanata's technology hub, Carp, Almonte and Highway 417. A timeless stone and brick exterior sets the tone for this solid, well-built home. Inside, the versatile side-split design offers four distinct levels of living and an abundance of space with endless possibilities to adapt to your lifestyle. Gleaming hardwood flooring extends throughout the main level and stairs. The main living area is highlighted by a beautiful stone fireplace that adds warmth and character, while a second fireplace anchors the spacious recreation room level, creating inviting spaces for both everyday living and entertaining. Generously sized bedrooms and a bright, functional kitchen complete the principal living areas. The lower levels offer great versatility and exciting potential for extended or multi-generational living, a home office, additional bedroom, second kitchen or customized living space to suit your needs. Outside, the expansive backyard is surrounded by mature trees, creating a peaceful and private setting with plenty of room for entertaining, gardening, recreation or simply relaxing outdoors. With four levels of living, two fireplaces, spacious rooms, multiple living areas and a large private lot, this unique property offers plenty of room to grow, personalize and make your own, all within easy reach of Kanata and surrounding communities.
Details
- Type
- Detached
- Style
- Sidesplit
- Size
- 2000-2500 sq ft
- Lot
- 100 × 150 ft
- Basement
- Finished, Full
- Garage
- Attached
- Kitchens
- 1
- Property tax
- $6,443 (2026)
- Neighbourhood
- 9104 - Huntley Ward (South East)
- Municipality
- Carp - Huntley Ward
- Price per sq ft
- $311 (34% below detached houses in 9104 - Huntley Ward (South East), $474)
Interior
- Bedrooms
- 3 above ground + 1 below
- Bathrooms
- 1 × 4-piece (second), 1 × 2-piece (basement)
- Rooms
- 6 above ground + 3 below
- Family room or den
- Yes
- Fireplace
- Wood, Living Room, Rec Room
- Features
- Auto Garage Door Remote, Water Heater Owned
Heating, cooling and services
- Heating
- Forced Air, Oil
- Air conditioning
- Central Air
- Water and sewer
- Septic
Building and exterior
- Style
- Sidesplit
- Exterior
- Stone, Brick
- Roof
- Asphalt Shingle
- Foundation
- Block, Concrete Block
- Faces
- North
Parking
- Garage spaces
- 1
- Total parking
- 5
- Driveway and parking
- Front Yard Parking, Inside Entry, Tandem
Lot
- Size
- 100 × 150 ft
More
- Possession
- Immediate/to be arranged
- Cross street
- March or Huntmar
Rooms
| Room | Level | Size | Features |
|---|---|---|---|
| Living Room | Main | 5.48 × 5.41 m (18' × 17'9") | Fireplace |
| Family Room | Main | 5.41 × 3.25 m (17'9" × 10'8") | |
| Dining Room | Main | 5.41 × 3.07 m (17'9" × 10'1") | |
| Kitchen | Main | 4.19 × 3 m (13'9" × 9'10") | Eat-in Kitchen |
| Primary Bedroom | Second | 5 × 3.35 m (16'5" × 11') | |
| Bedroom | Second | 4.77 × 2.98 m (15'8" × 9'9") | |
| Bedroom | Second | 3.68 × 3.15 m (12'1" × 10'4") | |
| Bathroom | Second | 2.98 × 1.71 m (9'9" × 5'7") | 4 Pc Bath |
| Bedroom | Lower | 5.62 × 4.69 m (18'5" × 15'5") | |
| Office | Lower | 2.98 × 2.33 m (9'9" × 7'8") | |
| Bathroom | Lower | 2.98 × 1.53 m (9'9" × 5') | |
| Laundry | Lower | 2.98 × 1.7 m (9'9" × 5'7") | |
| Family Room | Basement | 8.17 × 6.06 m (26'10" × 19'11") | Fireplace |
| Utility Room | Basement | 4.28 × 3.31 m (14'1" × 10'10") | |
| Furnace Room | Basement | 3.79 × 3.3 m (12'5" × 10'10") | |
| Foyer | Main | 3.13 × 2.42 m (10'3" × 7'11") |
History of this address
2 earlier listings at this address, with sold and leased prices. Create a free account or sign in to see them.
Location
Location is approximate. See nearby homes on the map
Recent sales nearby
See what similar homes within 1 km sold for in the last year. Create a free account or sign in to see them.
The neighbourhood
Getting around Car-dependent
No subway, LRT or GO station within a short trip.
Within a 10-minute walk: no grocery stores, 0 cafés and restaurants, 0 parks.
Schools nearby
Elementary
- Huntley Centennial Public School
EQAO: Gr 6 reading 90%, math 66%2.3 km
EQAO: share of students meeting the provincial standard (2024–25). Ontario average: Gr 6 reading 86%, math 51%; Gr 9 math 55%; literacy test 83%.
Closest schools, not school zones. Check which school serves this address with the school board before relying on it.
Who lives here postal area K0A
- Owners / renters
- 87% / 13%
- Median household income
- $115,000
- Average age
- 42
- Children under 15
- 18%
- Homes
- 86% detached, 1% high-rise
- Commute by transit
- 1%
- Population
- 111,626
Languages spoken most at home besides English: Spanish 0.2%, Arabic 0.1%, Russian 0.1%, Mandarin 0.1%.
Distances are approximate. Places © OpenStreetMap contributors. Neighbourhood figures: Statistics Canada, 2021 Census. School results: EQAO via Ontario Data Catalogue (Open Government Licence – Ontario).
Living here
Commute
To downtown Ottawa: 25 km. Transit times · Driving times
Noise 1 source nearby
- 🚆 Rail line (Renfrew Subdivision)200 m
Distances from the map, not noise measurements. Visit at rush hour to judge for yourself.
Internet High-speed
50/10 Mbps or faster available here by cable, fibre or DSL (the federal high-speed target).
From the federal broadband map. Check exact speeds and providers for the address.
Roads, rail, airports and planned stations © OpenStreetMap contributors. Internet: Innovation, Science and Economic Development Canada, National Broadband Data.
Listed by RE/MAX ABSOLUTE REALTY INC..
Listing information provided by PropTx Innovations Inc. and TRREB; deemed reliable but not guaranteed accurate by PropTx.
Similar homes nearby
See more in Carp - Huntley Ward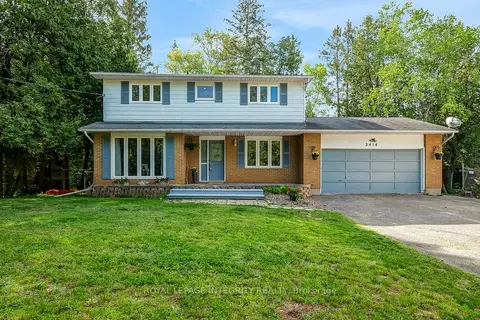
$749,900
4 bd3 ba10 pk2000-2500 ft²
2414 Mcgee Side Road
9104 - Huntley Ward (South East), Carp - Huntley Ward
Detached · MLS® X14081970 · ROYAL LEPAGE INTEGRITY REALTY
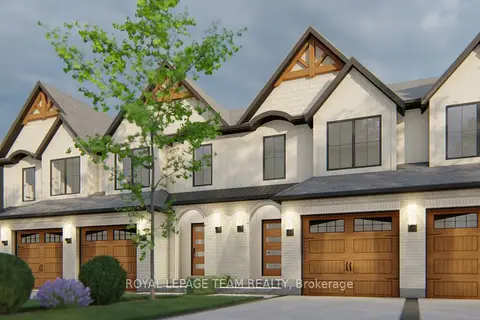
$619,900
3 bd3 ba3 pk1500-2000 ft²
746 TAILSLIDE Private
9104 - Huntley Ward (South East), Carp - Huntley Ward
Att/Row/Townhouse · MLS® X13875162 · ROYAL LEPAGE TEAM REALTY
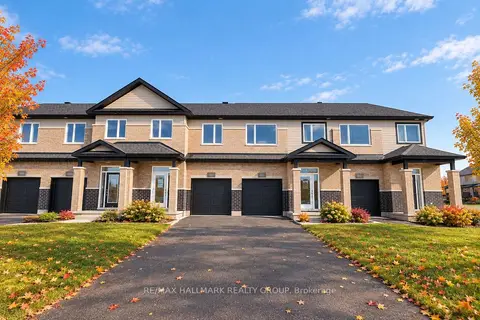
$579,900
3 bd3 ba3 pk1500-2000 ft²
1949 Hawker Private
9104 - Huntley Ward (South East), Carp - Huntley Ward
Att/Row/Townhouse · MLS® X13871032 · RE/MAX HALLMARK REALTY GROUP
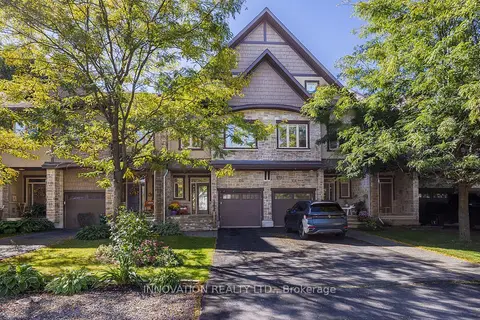
$699,900
3 bd3 ba4 pk2500-3000 ft²
156 Rivington Street
9101 - Carp, Carp - Huntley Ward
Att/Row/Townhouse · MLS® X13837966 · INNOVATION REALTY LTD.
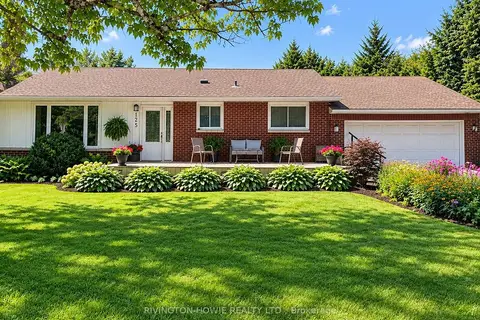
$695,000
Reduced $30,000
2 bd2 ba4 pk1100-1500 ft²
125 Snelgrove Drive
9101 - Carp, Carp - Huntley Ward
Detached · MLS® X13845666 · RIVINGTON-HOWIE REALTY LTD.
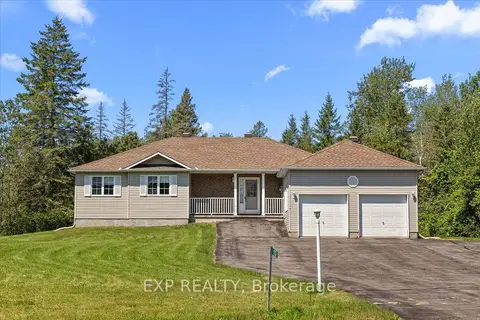
$789,900
2 bd3 ba8 pk1500-2000 ft²
113 Grey Fox Drive
9103 - Huntley Ward (North West), Carp - Huntley Ward
Detached · MLS® X13682134 · EXP REALTY
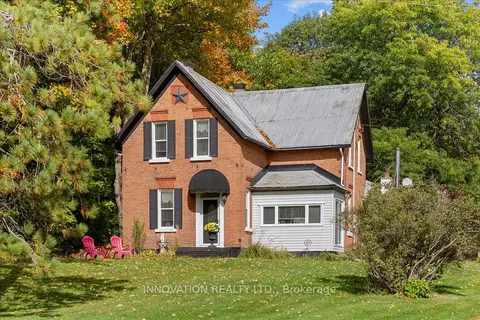
$799,000
5 bd2 ba7 pk2000-2500 ft²
4058 Carp Road
9102 - Huntley Ward (North East), Carp - Huntley Ward
Detached · MLS® X13874174 · INNOVATION REALTY LTD.
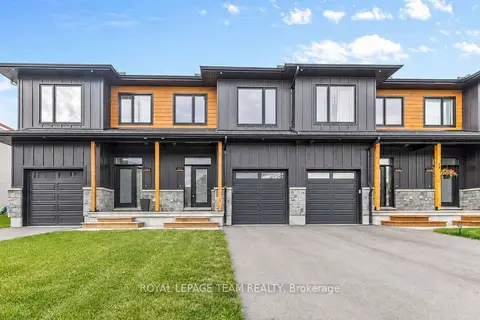
$599,900
3 bd3 ba3 pk1500-2000 ft²
173 Rivington Street B
9101 - Carp, Carp - Huntley Ward
Att/Row/Townhouse · MLS® X13805984 · ROYAL LEPAGE TEAM REALTY