113 Grey Fox Drive
9103 - Huntley Ward (North West), Carp - Huntley Ward, K0Z 1L0
$789,900
- 2 bedrooms
- 3 bathrooms
- 8 parking
- 1500-2000 sq ft
Listed 64 days ago · MLS® X13682134
About this home
Welcome to 113 Grey Fox Drive, a spacious bungalow situated on a large, private, irregular-shaped lot in the charming village of Carp. Ready for a modern refresh, this well-maintained home offers good bones, a functional layout and loads of potential-an exciting opportunity to update to your own taste and create a beautiful home in a peaceful setting. The main level features a welcoming sunken living room with a cozy corner gas fireplace, a separate dining area and a functional kitchen with ample cabinetry and workspace. The generous primary bedroom features an oversized walk-in closet, while the second bedroom is ideal for family, guests or a home office. A full bathroom and convenient powder room complete the main level. Hardwood, tile and carpeting are featured throughout. The full basement provides plenty of additional living space, including a spacious family room, dedicated billiards room and a 2-piece bathroom with an integrated laundry area. Several additional rooms are already in place and offer even more potential, ready for your personal finishing touches and creative vision. Outside, the expansive lot provides exceptional privacy and plenty of room to enjoy the outdoors. An attached 2-car garage and long driveway provide ample parking for approximately 4-6 vehicles. Ideally located in the picturesque village of Carp, this property offers the tranquility of village living while remaining within easy reach of Kanata's shopping, restaurants, schools, golf courses and everyday amenities. A wonderful opportunity for buyers looking to add their own style and create something special-a solid home with great potential on a generous private lot.
Details
- Type
- Detached
- Style
- Bungalow
- Size
- 1500-2000 sq ft
- Lot
- 181.96 × 506.37 ft
- Basement
- Full, Partially Finished
- Garage
- Attached
- Kitchens
- 1
- Property tax
- $4,978 (2025)
- Neighbourhood
- 9103 - Huntley Ward (North West)
- Municipality
- Carp - Huntley Ward
- Price per sq ft
- $451 (about the same as detached houses in 9103 - Huntley Ward (North West))
Interior
- Bedrooms
- 2 above ground
- Bathrooms
- 1 × 2-piece (main), 1 × 5-piece (main), 1 × 2-piece (basement)
- Rooms
- 8 above ground
- Family room or den
- No
- Fireplace
- Natural Gas
Heating, cooling and services
- Heating
- Forced Air, Gas
- Air conditioning
- Central Air
- Water and sewer
- Septic
Building and exterior
- Style
- Bungalow
- Exterior
- Brick, Vinyl Siding
- Roof
- Asphalt Shingle
- Foundation
- Poured Concrete
- Faces
- West
Parking
- Garage spaces
- 2
- Total parking
- 8
Lot
- Size
- 181.96 × 506.37 ft
More
- Possession
- TBD
- Cross street
- Grey Fox Dr/March Road
Rooms
| Room | Level | Size | Features |
|---|---|---|---|
| Living Room | Main | 5.32 × 5.53 m (17'5" × 18'2") | |
| Dining Room | Main | 3.78 × 3.63 m (12'5" × 11'11") | |
| Kitchen | Main | 3.78 × 3.02 m (12'5" × 9'11") | |
| Breakfast | Main | 3.78 × 2.44 m (12'5" × 8') | |
| Primary Bedroom | Main | 3.68 × 5.54 m (12'1" × 18'2") | Walk-In Closet(s) |
| Bathroom | Main | 2.34 × 4.47 m (7'8" × 14'8") | |
| Other | Main | 2.26 × 3.56 m (7'5" × 11'8") | Walk-In Closet(s) |
| Bedroom | Main | 3.76 × 3.83 m (12'4" × 12'7") | |
| Foyer | Main | 2.28 × 2.41 m (7'6" × 7'11") | |
| Bathroom | Main | 0.8 × 2.32 m (2'7" × 7'7") | 2 Pc Bath |
| Game Room | Basement | 6.12 × 5.18 m (20'1" × 17') | |
| Other | Basement | 3.45 × 3.88 m (11'4" × 12'9") | |
| Bathroom | Basement | 3.06 × 3.88 m (10' × 12'9") | 2 Pc Bath, Combined w/Laundry |
| Family Room | Basement | 5.32 × 7.64 m (17'5" × 25'1") | |
| Utility Room | Basement | 3.78 × 5.18 m (12'5" × 17') | |
| Other | Basement | 3.78 × 2.39 m (12'5" × 7'10") | |
| Other | Basement | 3.78 × 2.48 m (12'5" × 8'2") |
Listed by EXP REALTY.
Listing information provided by PropTx Innovations Inc. and TRREB; deemed reliable but not guaranteed accurate by PropTx.
Similar homes nearby
See more in Carp - Huntley Ward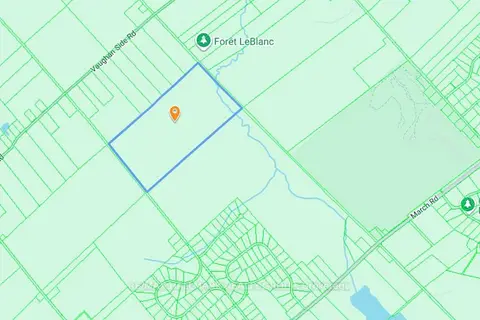
$800,000
0 bd0 ba
1999 Forest Edge Road
9103 - Huntley Ward (North West), Carp - Huntley Ward
Vacant Land · MLS® X13569822 · RE/MAX HALLMARK REALTY GROUP
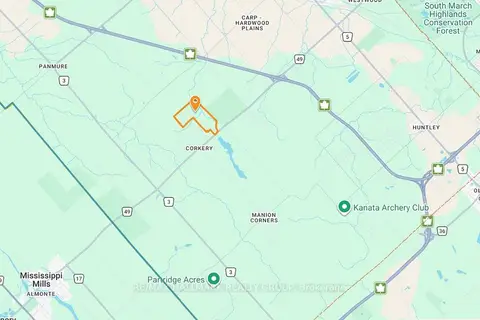
$800,000
0 bd0 ba
1950 Corkery Road
9103 - Huntley Ward (North West), Carp - Huntley Ward
Vacant Land · MLS® X13569844 · RE/MAX HALLMARK REALTY GROUP
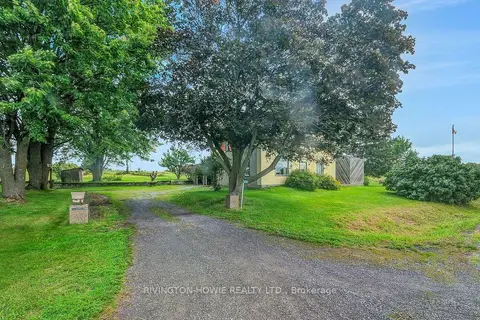
$875,000
4 bd1 ba8 pk1500-2000 ft²
2630 Upper Dwyer Hill Road
9103 - Huntley Ward (North West), Carp - Huntley Ward
Farm · MLS® X13716176 · RIVINGTON-HOWIE REALTY LTD.
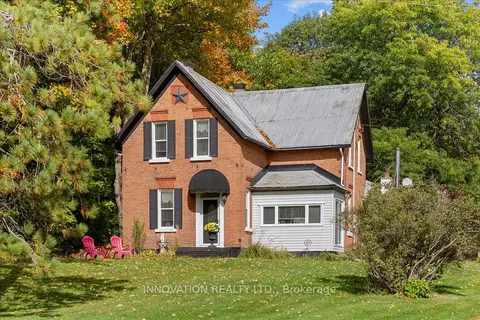
$799,000
5 bd2 ba7 pk2000-2500 ft²
4058 Carp Road
9102 - Huntley Ward (North East), Carp - Huntley Ward
Detached · MLS® X13874174 · INNOVATION REALTY LTD.
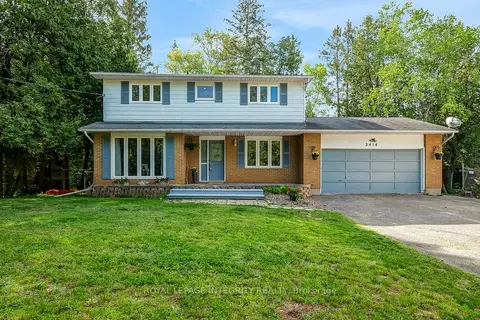
$749,900
4 bd3 ba10 pk2000-2500 ft²
2414 Mcgee Side Road
9104 - Huntley Ward (South East), Carp - Huntley Ward
Detached · MLS® X14081970 · ROYAL LEPAGE INTEGRITY REALTY
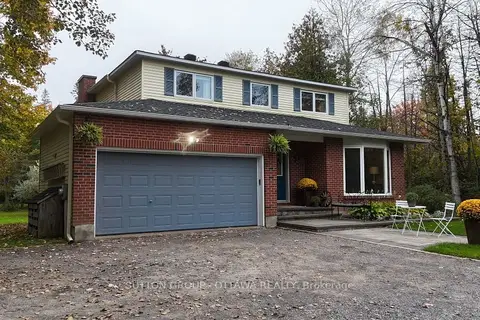
$837,550
4+1 bd3 ba8 pk2000-2500 ft²
2954 Richardson Side Road
9105 - Huntley Ward (South West), Carp - Huntley Ward
Detached · MLS® X13870530 · SUTTON GROUP - OTTAWA REALTY
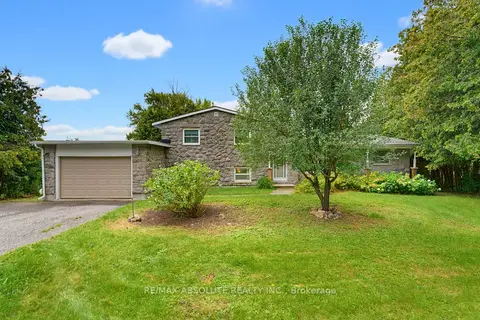
$699,900
3+1 bd2 ba5 pk2000-2500 ft²
1996 Old Carp Road
9104 - Huntley Ward (South East), Carp - Huntley Ward
Detached · MLS® X13714734 · RE/MAX ABSOLUTE REALTY INC.
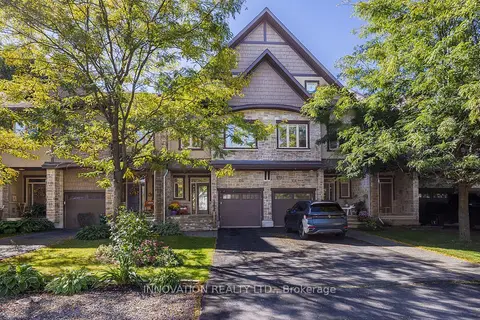
$699,900
3 bd3 ba4 pk2500-3000 ft²
156 Rivington Street
9101 - Carp, Carp - Huntley Ward
Att/Row/Townhouse · MLS® X13837966 · INNOVATION REALTY LTD.