156 Rivington Street
9101 - Carp, Carp - Huntley Ward, K0A 1L0
$699,900
- 3 bedrooms
- 3 bathrooms
- 4 parking
- 2500-3000 sq ft
Listed 21 days ago · MLS® X13837966
Open house
- Sunday, October 25 at 2:00 p.m. to 4:00 p.m. Add to calendar
About this home
OPEN HOUSE SUN 2-4 OCTOBER 25! Backing directly onto protected greenspace and the serene Carp River, this 2-storey executive townhome with loft offers a lifestyle like no other. The light-filled main floor seamlessly connects open living spaces to a three-sided gas fireplace, while the top-floor loft wows with incredible elevated views. Combined with high-end finishes throughout, you get peaceful nature at back and vibrant village life just steps from your front door. With 2,503 Sq ft. living space (abv Gr) this stunning, light-filled and south facing 3-bedroom townhome sits on a quiet, low-traffic street and backs directly onto the tranquil Carp River and protected greenspace. The main level showcases an inviting open-concept layout complete with hardwood flooring and the living and dining room share a three-sided gas fireplace. The sunny kitchen with natural gas stove, granite countertops and pot lighting, and a powder room with granite counter & vessel sink complete the main level. Upstairs features 3 generous bedrooms (check the dimensions) with luxury bath finishes, plus a bright, open and spacious loft space complete with a built-in wet bar-ideal for a home office, play room, hobby room, media lounge, or secondary entertainment area. An amazing spot for yoga or exercise too! The possibilities are endless. The unfinished basement provides excellent storage but is also a great layout for finishing with high ceilings and good natural light! The upgraded backyard deck ($15K in 2025) features new railings with glass surround so you can enjoy the views while a new composite privacy screen keeps the deck peaceful! Enjoy the perfect balance of upscale interior finishes and serene, private outdoor living! Pride of ownership !
Details
- Type
- Att/Row/Townhouse
- Style
- 2-Storey
- Size
- 2500-3000 sq ft
- Lot
- 20.34 × 132.78 ft
- Basement
- Full, Unfinished
- Garage
- Attached
- Kitchens
- 1
- Property tax
- $4,430 (2026)
- Neighbourhood
- 9101 - Carp
- Municipality
- Carp - Huntley Ward
- Price per sq ft
- $255
Interior
- Bedrooms
- 3 above ground
- Bathrooms
- 1 × 2-piece (main), 2 × 4-piece (second)
- Rooms
- 12 above ground + 1 below
- Family room or den
- Yes
- Fireplace
- Living Room, Natural Gas
- Features
- Auto Garage Door Remote, Sump Pump, Water Softener
Heating, cooling and services
- Heating
- Forced Air, Gas
- Air conditioning
- Central Air
- Water and sewer
- Sewer
Building and exterior
- Style
- 2-Storey
- Exterior
- Stone, Vinyl Siding
- Roof
- Asphalt Shingle
- Foundation
- Poured Concrete
- Faces
- South
- Outdoor
- Backs On Green Belt, Deck, Landscaped, Lighting, Privacy, Recreational Area
Parking
- Garage spaces
- 1
- Total parking
- 4
- Driveway and parking
- Inside Entry, Mutual
Lot
- Size
- 20.34 × 132.78 ft
More
- Possession
- First week of November preferred
- Cross street
- Carp Road
Rooms
| Room | Level | Size | Features |
|---|---|---|---|
| Foyer | Main | 7.42 × 4.34 m (24'4" × 14'3") | Tile Floor, Access To Garage |
| Bathroom | Main | 2.31 × 0.91 m (7'7" × 3') | 2 Pc Bath, Stone Counters |
| Dining Room | Main | 3.66 × 3.07 m (12' × 10'1") | Hardwood Floor, Chair Rail, 2 Way Fireplace |
| Living Room | Main | 5.21 × 3.07 m (17'1" × 10'1") | Hardwood Floor, Gas Fireplace, South View |
| Kitchen | Main | 4.5 × 2.67 m (14'9" × 8'9") | Stone Counters, Pot Lights, W/O To Deck |
| Primary Bedroom | Second | 4.5 × 3.89 m (14'9" × 12'9") | Walk-In Closet(s), 4 Pc Ensuite, South View |
| Bathroom | Second | 3.84 × 1.73 m (12'7" × 5'8") | 4 Pc Ensuite, Stone Counters, Soaking Tub |
| Bedroom | Second | 3.76 × 3.1 m (12'4" × 10'2") | Hardwood Floor |
| Bedroom | Second | 3.94 × 2.92 m (12'11" × 9'7") | |
| Bathroom | Second | 2.67 × 1.83 m (8'9" × 6') | Stone Counters |
| Laundry | Second | 1.91 × 1.73 m (6'3" × 5'8") | Laundry Sink |
| Loft | Third | 13.61 × 3.81 m (44'8" × 12'6") | Vinyl Floor, Skylight, South View |
| Utility Room | Lower | 12.24 × 5.74 m (40'2" × 18'10") | Unfinished |
History of this address
3 earlier listings at this address, with sold and leased prices. Create a free account or sign in to see them.
Location
Location is approximate. See nearby homes on the map
Recent sales nearby
See what similar homes within 1 km sold for in the last year. Create a free account or sign in to see them.
The neighbourhood
Getting around Somewhat walkable
No subway, LRT or GO station within a short trip.
Within a 10-minute walk: no grocery stores, 3 cafés and restaurants, 6 parks, 1 pharmacy. Nearest park: Doug Rivington Park (300 m).
Schools nearby
Elementary
- Huntley Centennial Public School
EQAO: Gr 6 reading 90%, math 66%5 min walk
EQAO: share of students meeting the provincial standard (2024–25). Ontario average: Gr 6 reading 86%, math 51%; Gr 9 math 55%; literacy test 83%.
Closest schools, not school zones. Check which school serves this address with the school board before relying on it.
Who lives here postal area K0A
- Owners / renters
- 87% / 13%
- Median household income
- $115,000
- Average age
- 42
- Children under 15
- 18%
- Homes
- 86% detached, 1% high-rise
- Commute by transit
- 1%
- Population
- 111,626
Languages spoken most at home besides English: Spanish 0.2%, Arabic 0.1%, Russian 0.1%, Mandarin 0.1%.
Distances are approximate. Places © OpenStreetMap contributors. Neighbourhood figures: Statistics Canada, 2021 Census. School results: EQAO via Ontario Data Catalogue (Open Government Licence – Ontario).
Living here
Commute
To downtown Ottawa: 27 km. Transit times · Driving times
Noise 1 source nearby
- 🚆 Rail line (Renfrew Subdivision)50 m
Distances from the map, not noise measurements. Visit at rush hour to judge for yourself.
Internet High-speed
50/10 Mbps or faster available here by cable, fibre or DSL (the federal high-speed target).
From the federal broadband map. Check exact speeds and providers for the address.
Roads, rail, airports and planned stations © OpenStreetMap contributors. Internet: Innovation, Science and Economic Development Canada, National Broadband Data.
Listed by INNOVATION REALTY LTD..
Listing information provided by PropTx Innovations Inc. and TRREB; deemed reliable but not guaranteed accurate by PropTx.
Similar homes nearby
See more in Carp - Huntley Ward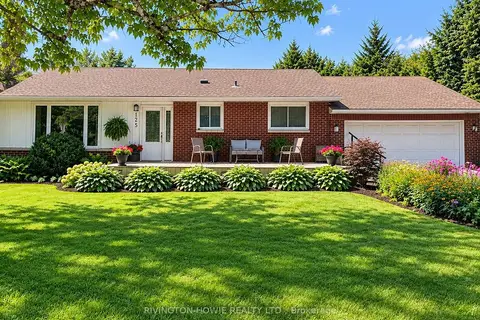
$695,000
Reduced $30,000
2 bd2 ba4 pk1100-1500 ft²
125 Snelgrove Drive
9101 - Carp, Carp - Huntley Ward
Detached · MLS® X13845666 · RIVINGTON-HOWIE REALTY LTD.
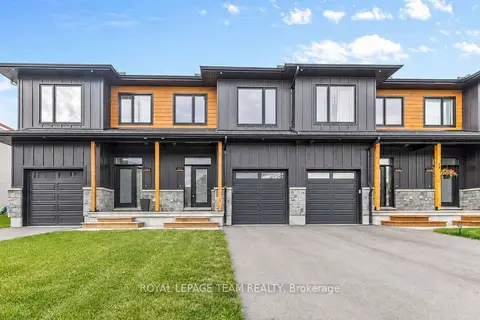
$599,900
3 bd3 ba3 pk1500-2000 ft²
173 Rivington Street B
9101 - Carp, Carp - Huntley Ward
Att/Row/Townhouse · MLS® X13805984 · ROYAL LEPAGE TEAM REALTY
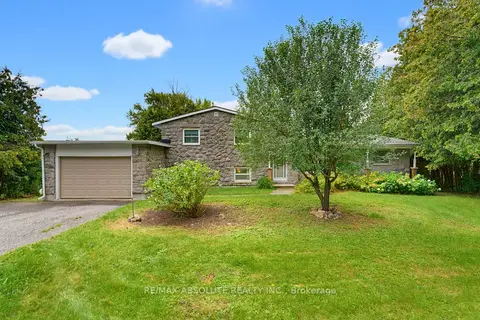
$699,900
3+1 bd2 ba5 pk2000-2500 ft²
1996 Old Carp Road
9104 - Huntley Ward (South East), Carp - Huntley Ward
Detached · MLS® X13714734 · RE/MAX ABSOLUTE REALTY INC.
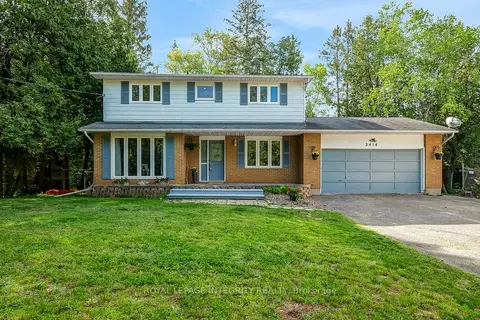
$749,900
4 bd3 ba10 pk2000-2500 ft²
2414 Mcgee Side Road
9104 - Huntley Ward (South East), Carp - Huntley Ward
Detached · MLS® X14081970 · ROYAL LEPAGE INTEGRITY REALTY
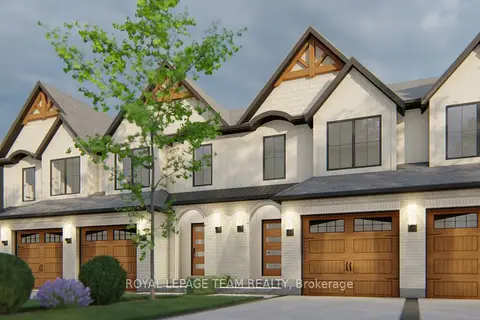
$619,900
3 bd3 ba3 pk1500-2000 ft²
746 TAILSLIDE Private
9104 - Huntley Ward (South East), Carp - Huntley Ward
Att/Row/Townhouse · MLS® X13875162 · ROYAL LEPAGE TEAM REALTY
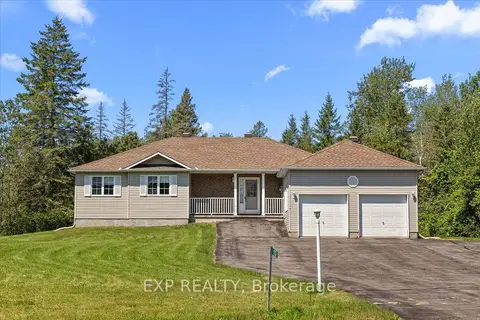
$789,900
2 bd3 ba8 pk1500-2000 ft²
113 Grey Fox Drive
9103 - Huntley Ward (North West), Carp - Huntley Ward
Detached · MLS® X13682134 · EXP REALTY
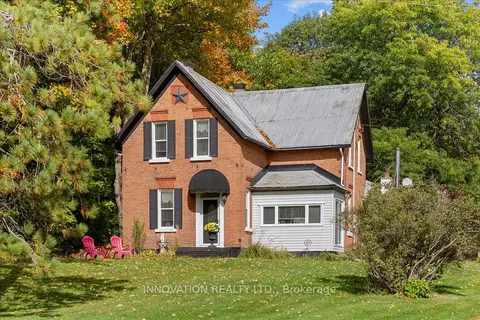
$799,000
5 bd2 ba7 pk2000-2500 ft²
4058 Carp Road
9102 - Huntley Ward (North East), Carp - Huntley Ward
Detached · MLS® X13874174 · INNOVATION REALTY LTD.
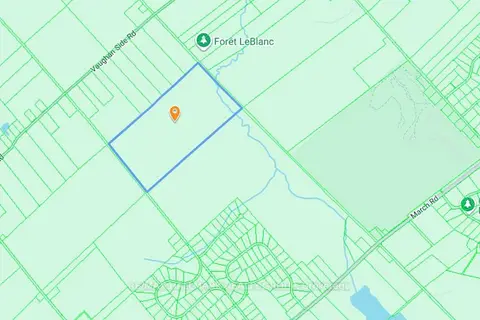
$800,000
0 bd0 ba
1999 Forest Edge Road
9103 - Huntley Ward (North West), Carp - Huntley Ward
Vacant Land · MLS® X13569822 · RE/MAX HALLMARK REALTY GROUP